Project 02
Designed · construction planned for 2027Glass terrace above a penthouse
In the immediate vicinity of the Kremlin · terrace area 100 m² · glazed area 240 m²
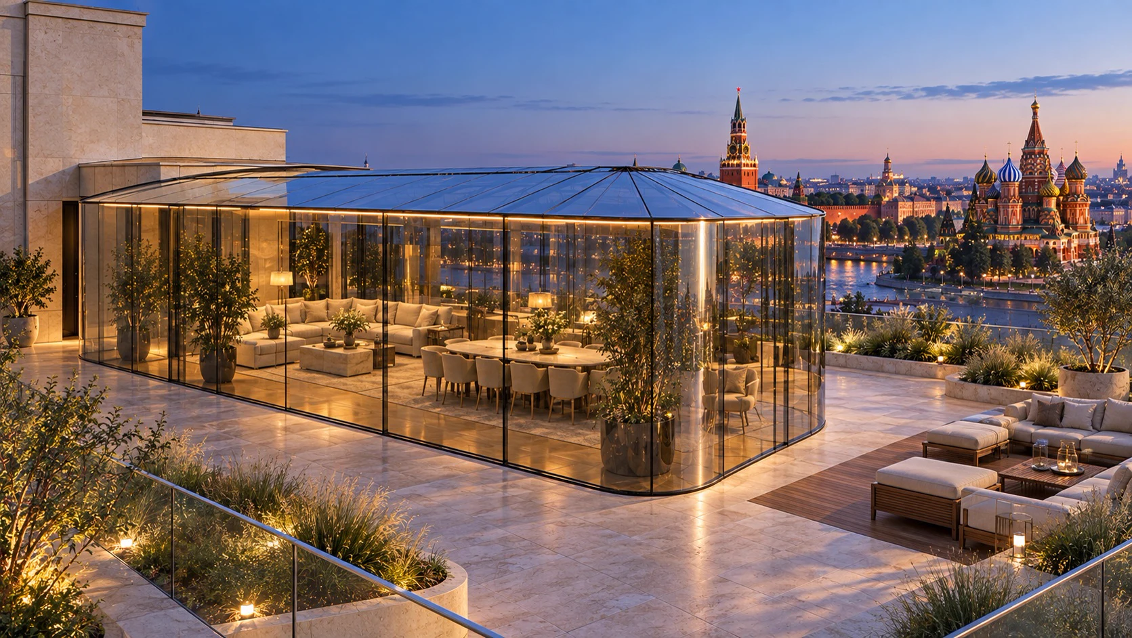
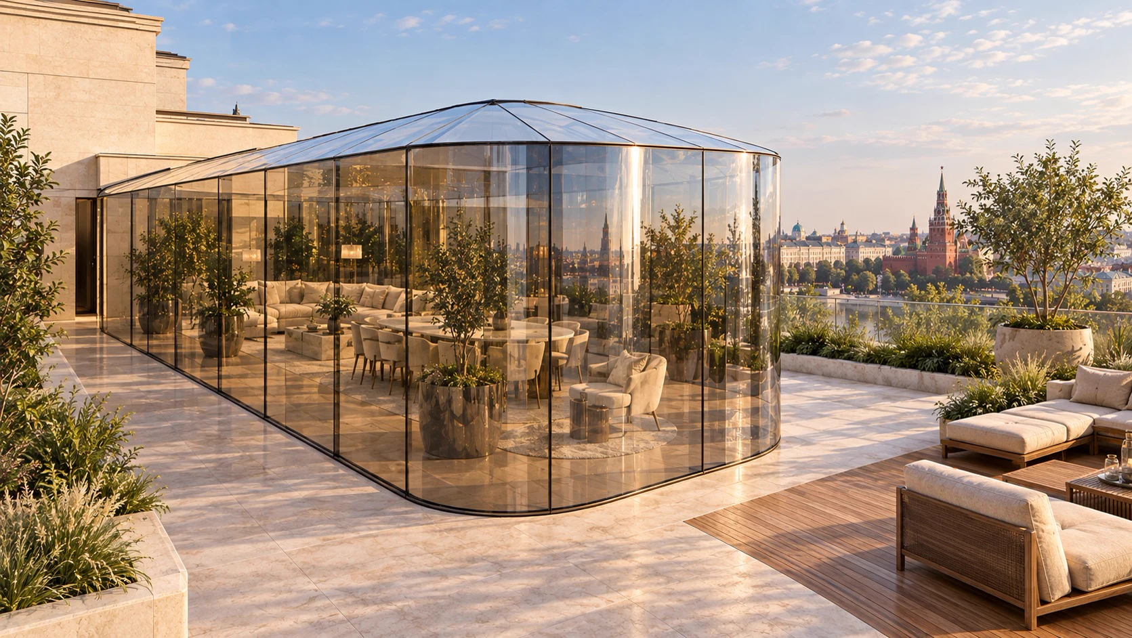
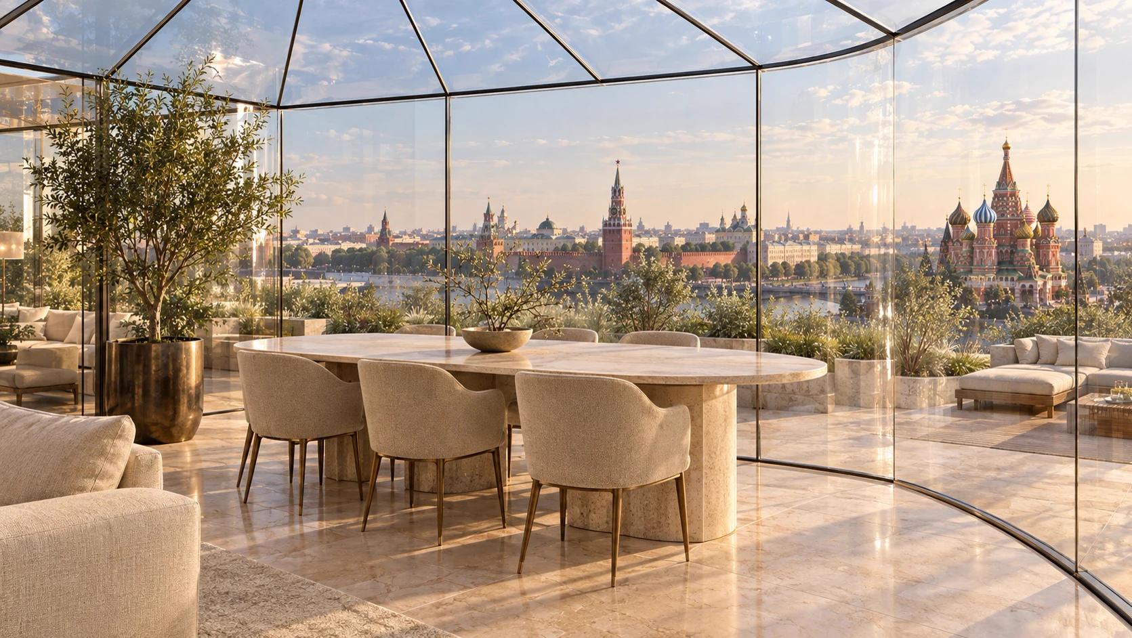
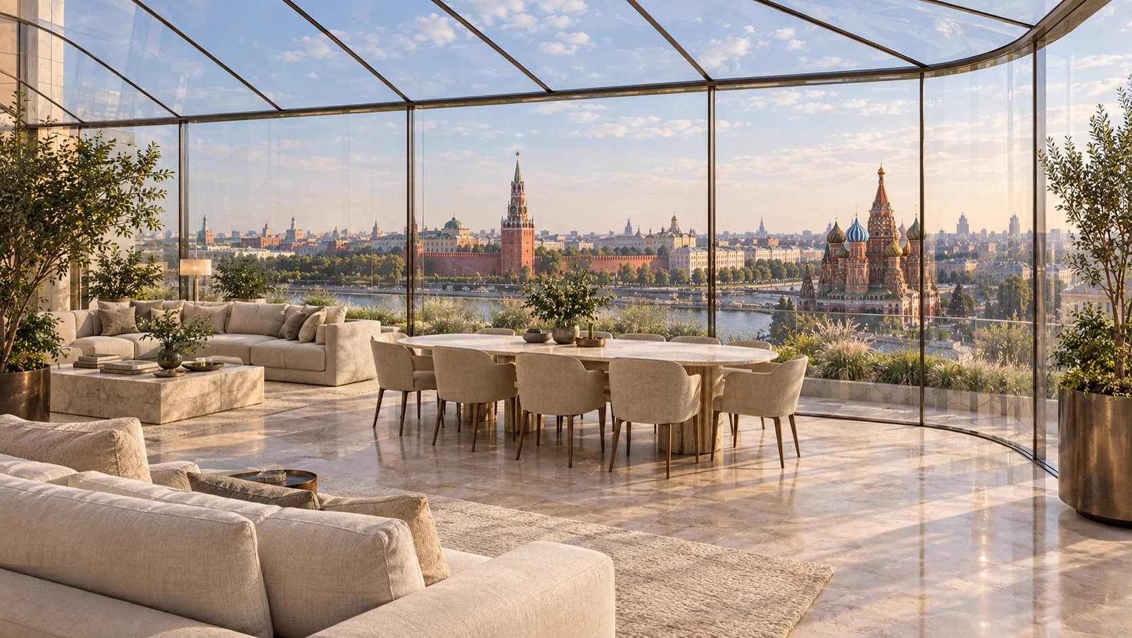
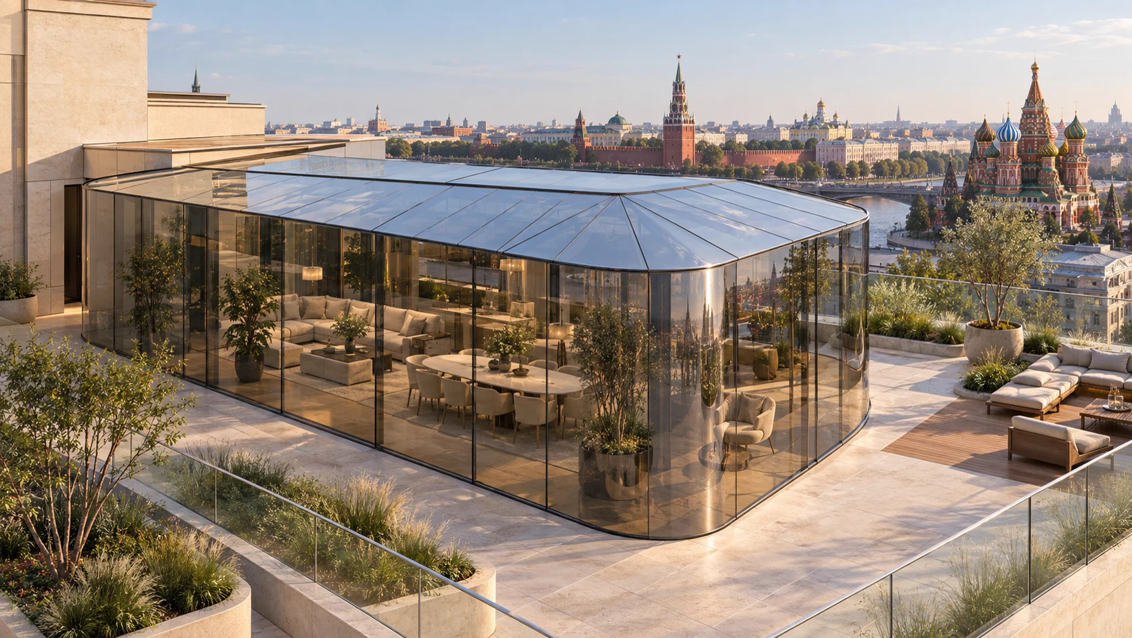
The design for a 100 m² glass terrace extension above a penthouse was completed in 2026. The total glazed area is 240 m². Access from the apartment to the terrace is provided by elevator. Our company plans to build the object in 2027.
Purpose
A glass terrace above a penthouse, accessed from the apartment by elevator.
Specifications
- Terrace area: 100 m².
- Glazing area: 240 m².
- Curved IGU radius per project: 936 mm.
- IGU height: 4 m.
- Three sliding aluminum door assemblies.
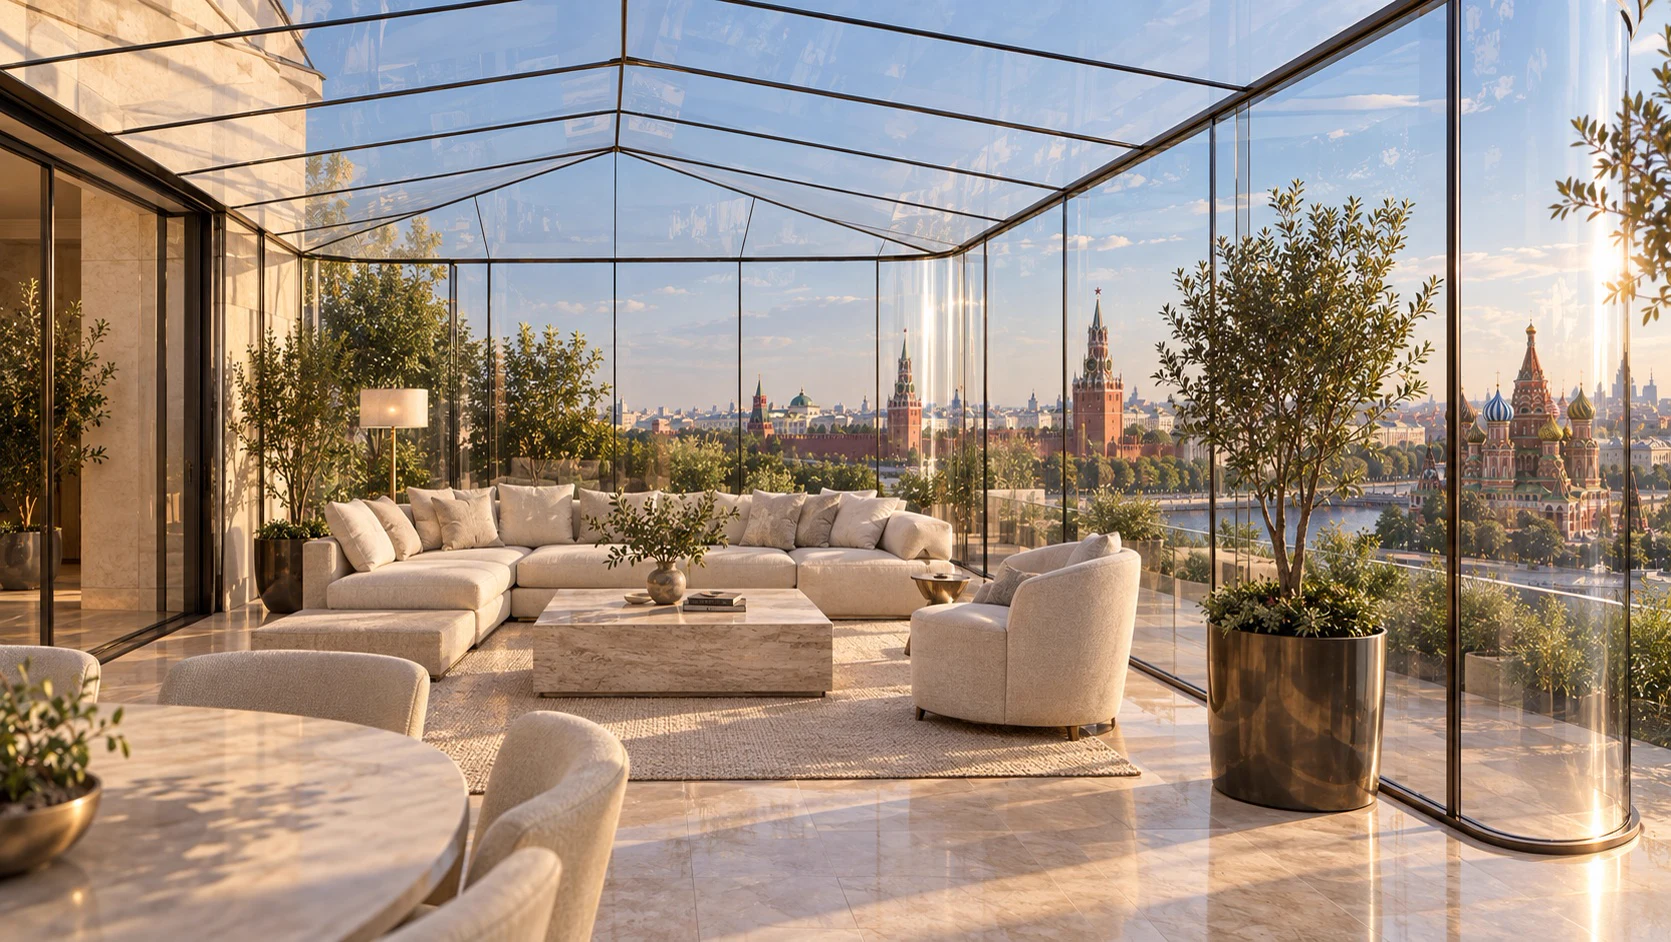
- Glass roof with cascading heating.
Scope of work and solutions
- Design of the insulated envelope; construction is scheduled for 2027.
- Concept design.
- Attachment of structures to the residential building's floor slab.
- KM and KMD: structural steel drawings and shop detailing documentation.
- SPK: translucent structures (glazing systems).
- AR: architectural solutions.
Project highlights
- Terrace area: 100 m². Total glazing area: 240 m².
- Three sets of sliding aluminum doors.
- An elevator running directly from the penthouse apartment onto the terrace.
- A glass roof with heating arranged in cascades.
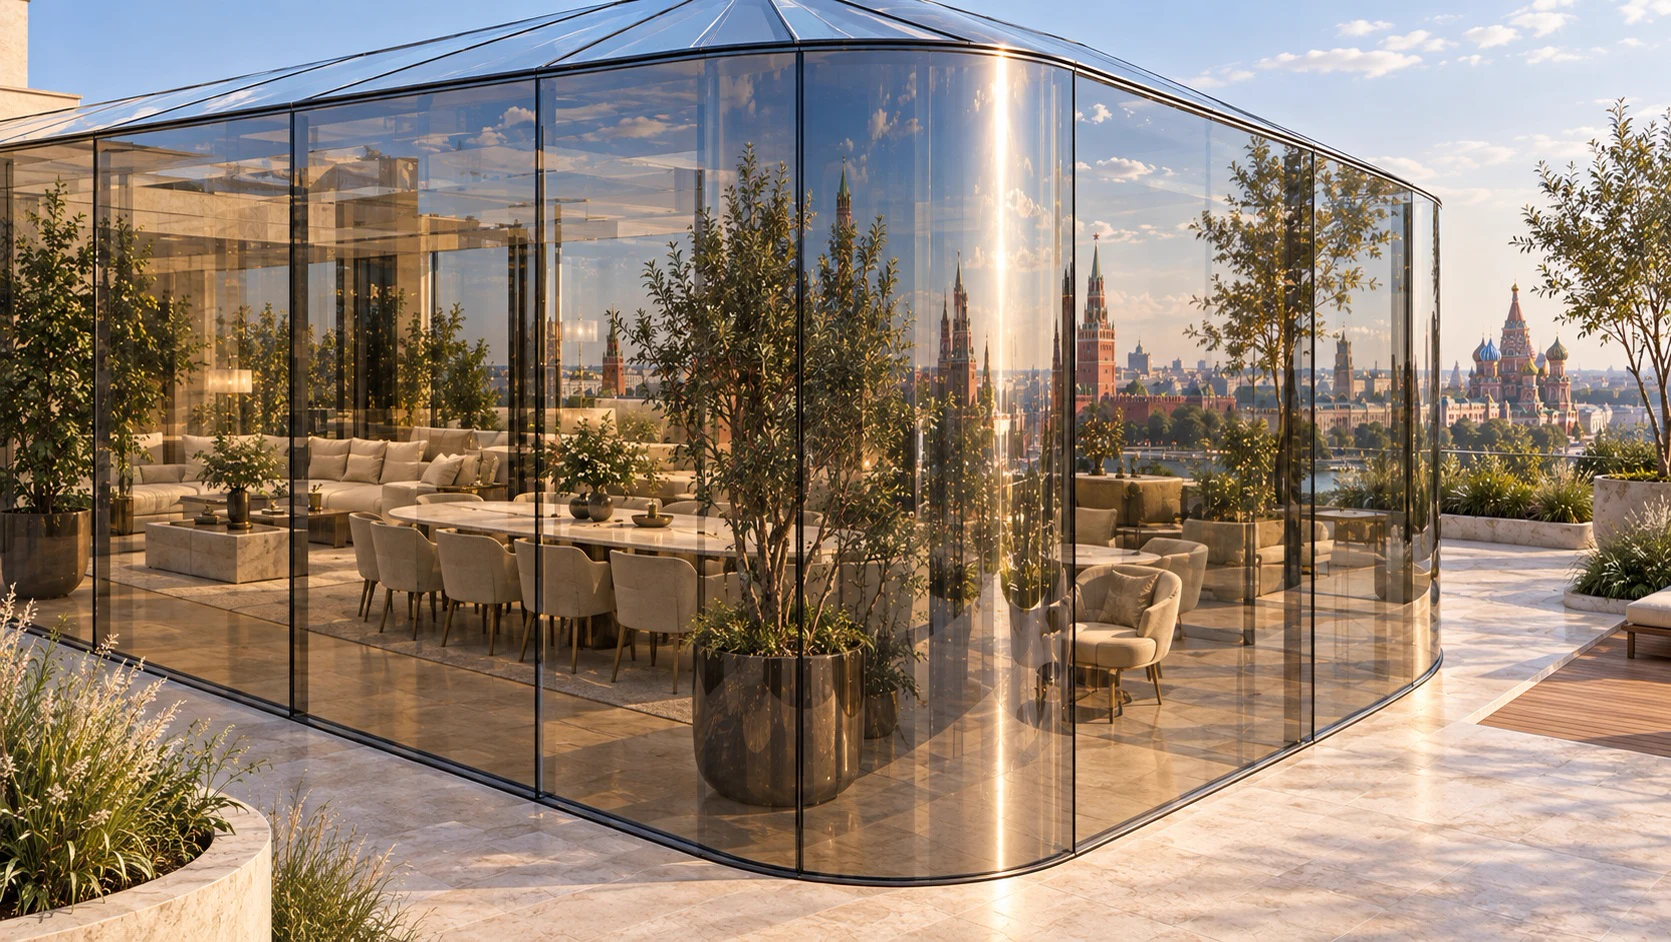
- Curved (bent) IGU radius in the project: 936 mm.
- According to the data used in preparing the project, available Russian manufacturers were considered for radii from 1,500 mm; the 936 mm radius solution required a dedicated search for a fabricator.
- Large-format IGUs 4 m tall with a stepped edge — a projecting outer glass pane.
- Structural glazing with a maximum mirror effect.
Project timeline
- 2026: project prepared.
- 2027: construction planned.
- Once completed, the project will be visible when visiting Red Square. The exact location and client are not disclosed.
Project photographs
Items: 7Only altered visuals cleared for publication under the confidentiality terms. The project has not yet been built.