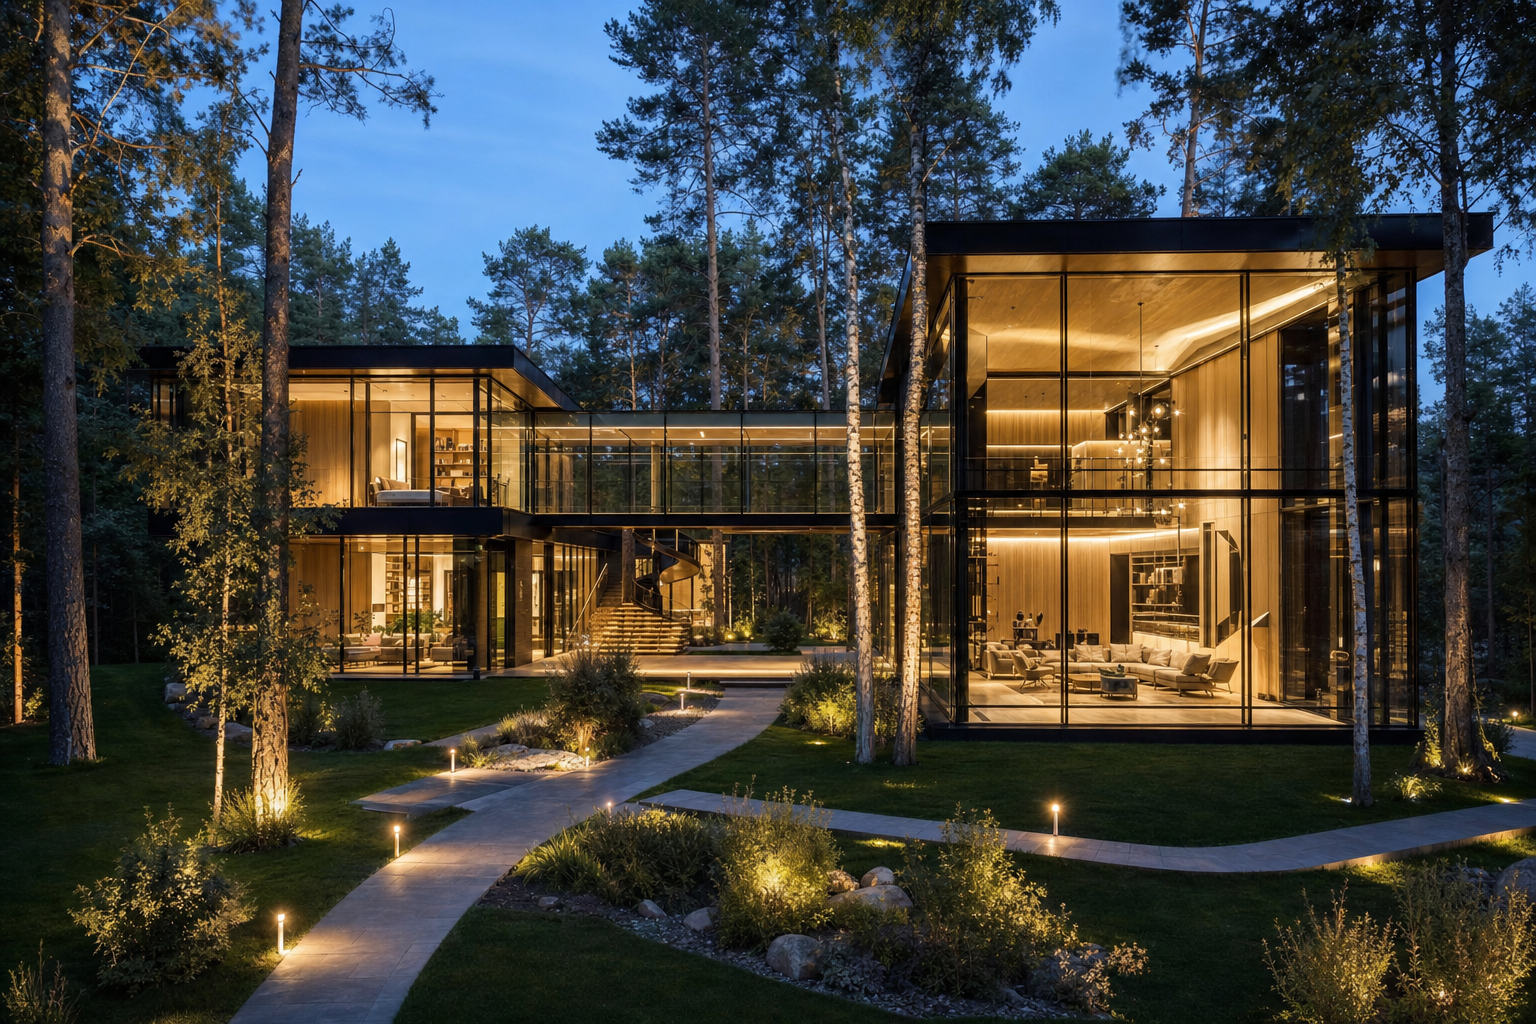
When standard solutions don't fit. We deliver full-cycle projects — architecture, engineering, approvals, fabrication, installation and design supervision.
from RUB 25 million
A unifying idea — maximum glass with minimal visible structure. Structural glazing, concealed profiles, mullion-free façades.
Country houses from 200 to 1,200 m² with double-height spaces, glass links and full-height panoramic glazing from floor to ridge.
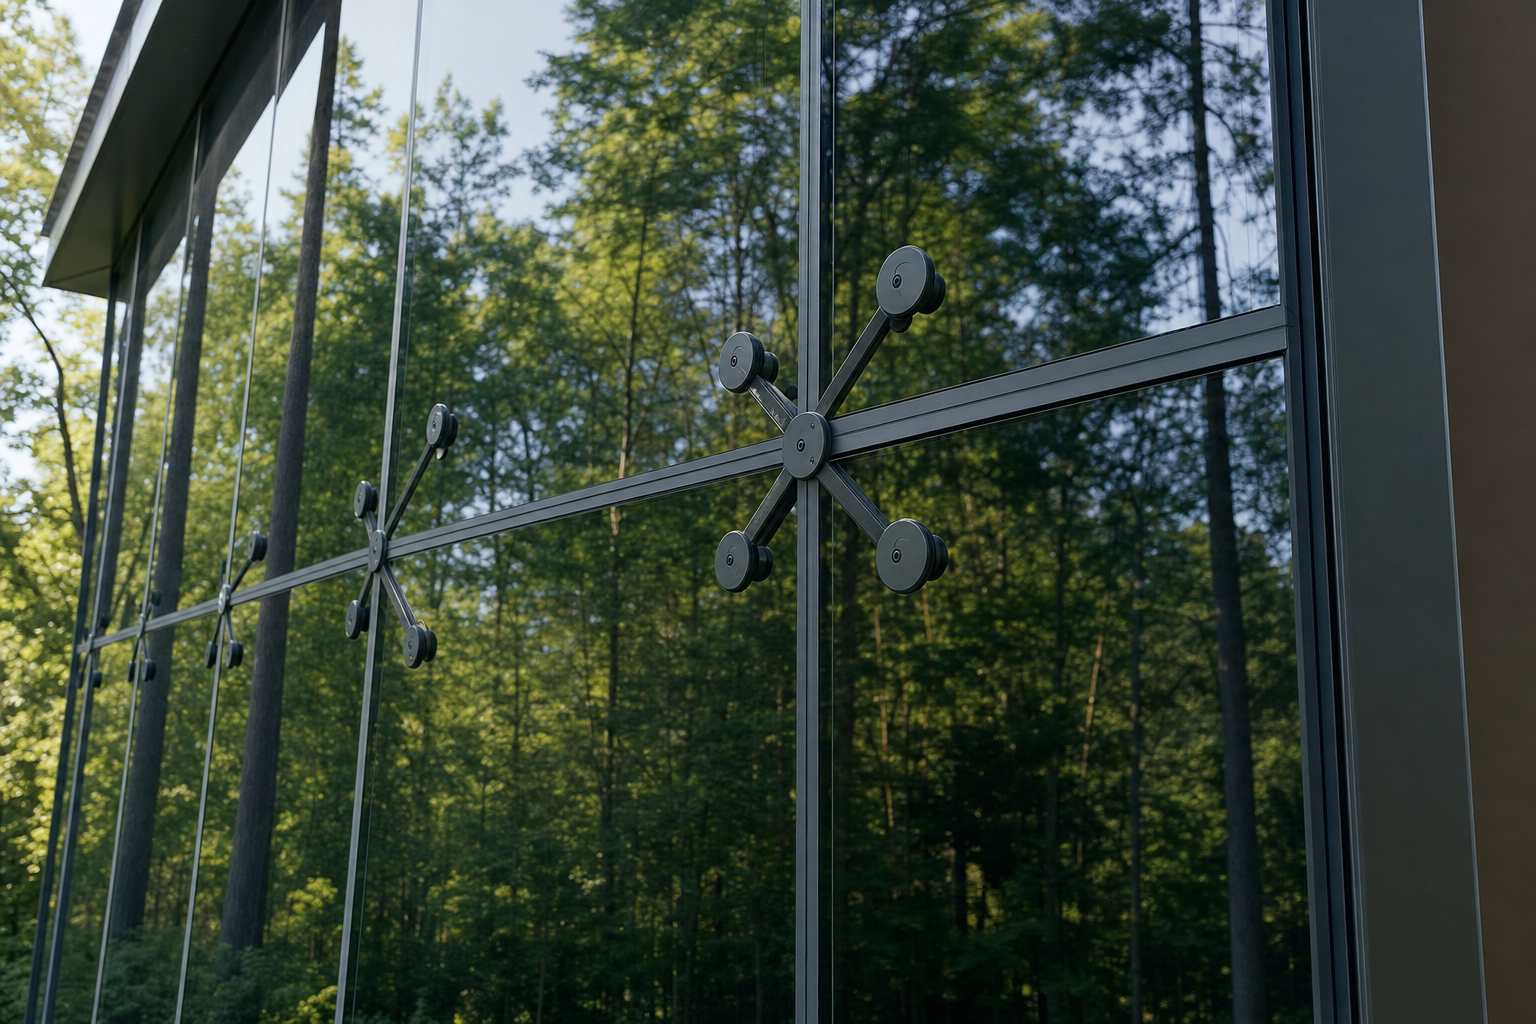
Structural glazing, transparent stick systems, mullion-free SG façades and spider fittings.
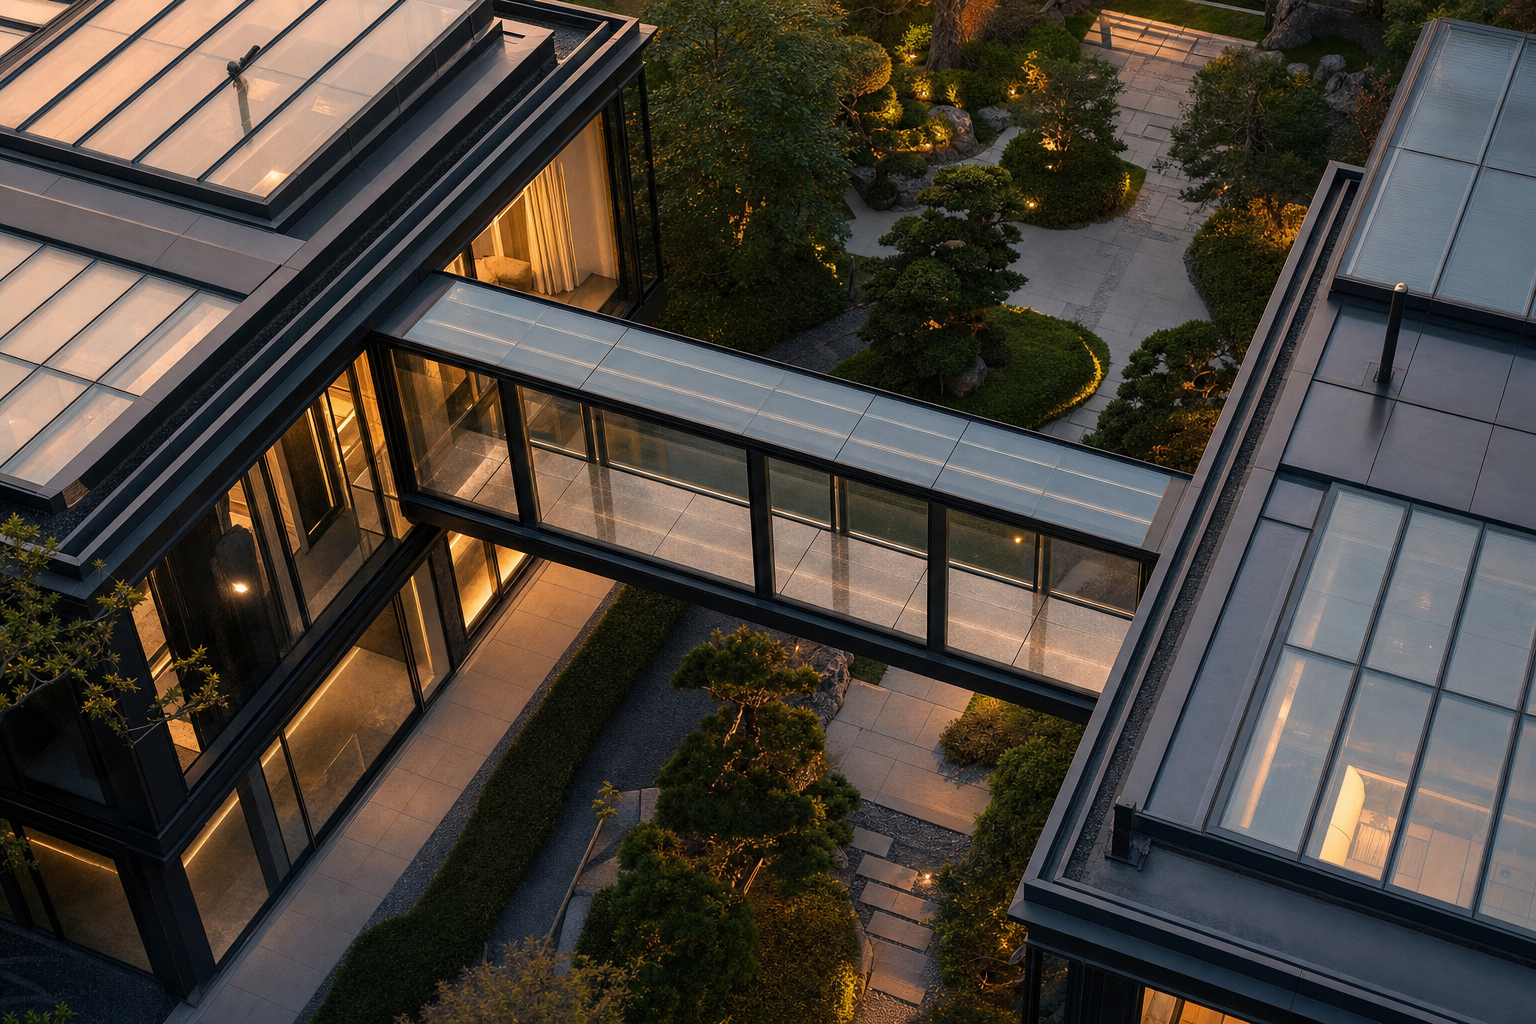
Glass rooflights, links between wings and winter gardens on load-bearing steel structures of our own fabrication.

Glass. Laminated 8+1.52+8 as a minimum for any façade — safe, impact-resistant, 38 dB sound insulation. Glass by AGC, Guardian or Pilkington.
Profile. Schüco AWS, FWS, ASS or Reynaers MasterLine 8 with thermal break. Concealed vents, mullion-free junctions.
Calculation. Every junction is checked for static and wind loads for the specific region. Complex roofs are calculated in Strand7 or SCAD.
Documentation. Design and detailed design stages, product data sheets, as-built drawings. The project is handed over with a complete set of documents for commissioning.
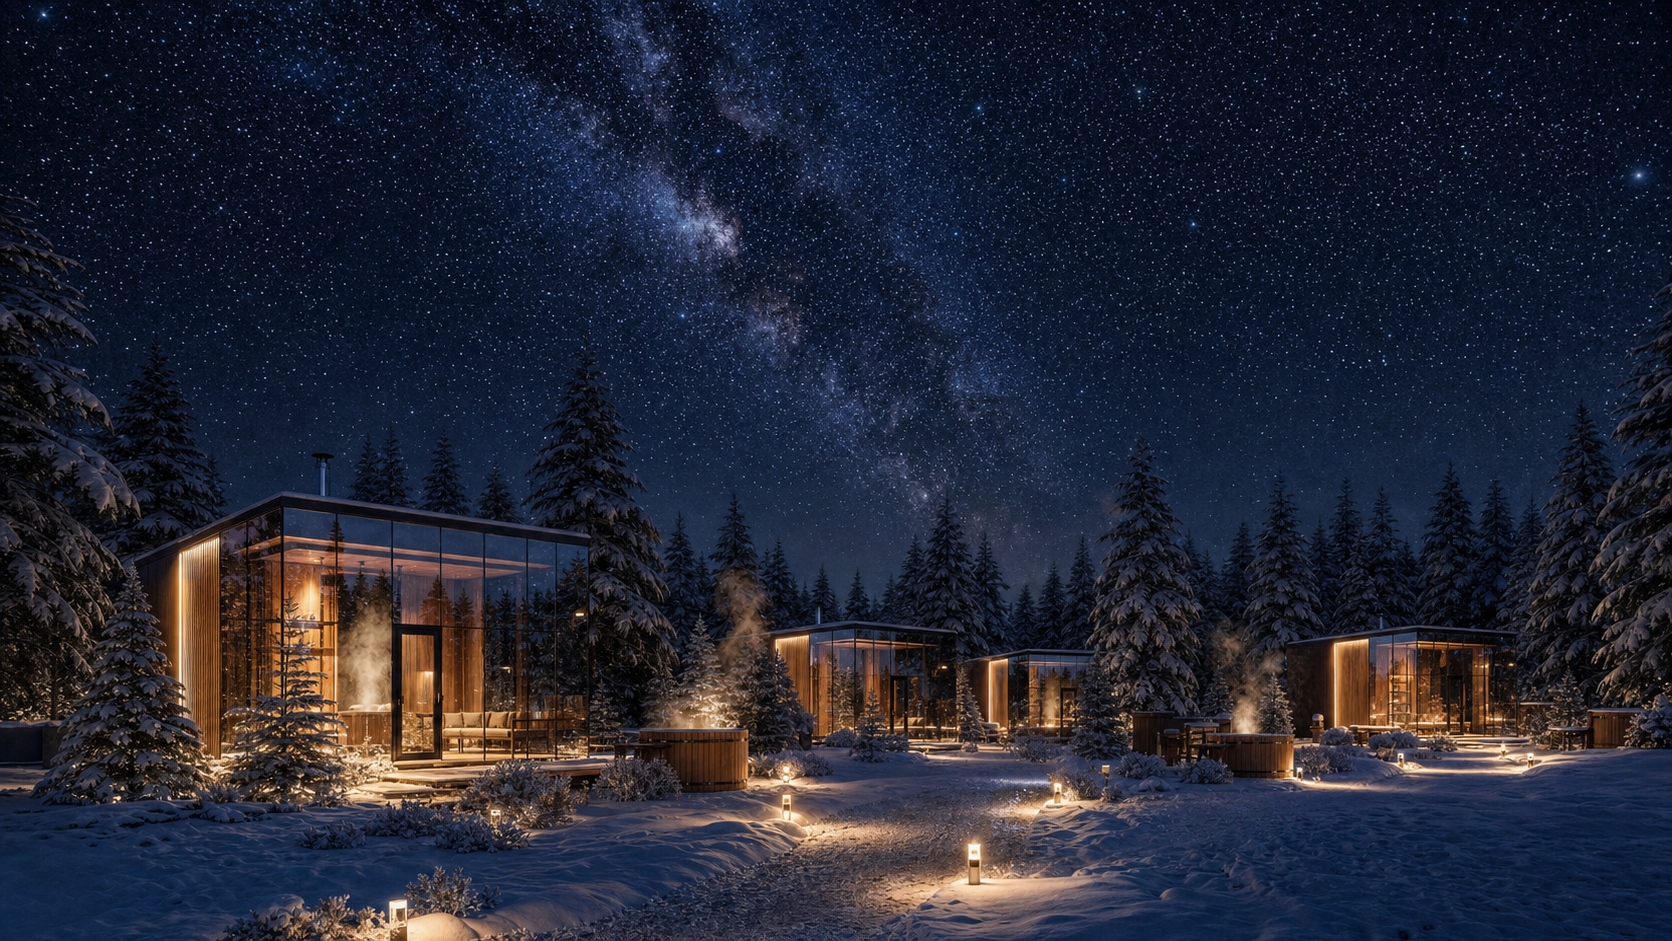
We don't just "hand over the drawings and walk away." The lead architect and engineer see the project through to commissioning: site visits, on-site adjustments, selection of finishing materials.
How we workProduction in Podolsk and Kaluga, a showroom at the 65 km mark of the MKAD, delivery and installation across Russia. Our core region is Moscow and the Moscow Region; we work actively in St. Petersburg, Krasnodar Krai, the Urals and Siberia.
We start with the site, floor area, lifestyle scenarios and architectural preferences. A bespoke solution is checked for technical feasibility before any commitments on schedule or cost.
A non-standard building is created to order, not chosen from stock. The scope of design, fabrication, installation, finishing and engineering is set out in the proposal.
We need the intended use, dimensions, location and requirements for the exterior appearance. Large-format glass, complex geometry, roofs and installation at height require separate engineering study.
Large-format and curved glazing, glass roofs, junctions and construction at height are all considered together with surveys, fabrication and installation. The scope of design sections and the feasibility of a solution are confirmed on the basis of the input data.
