From a private terrace to a restaurant pavilion: distinct product lines with configuration options, scope of work, and a briefing checklist for your project. Glass and mirrored solutions are tailored to the building's purpose rather than a single template.
Standard models with clear pricing and a 10-week lead time — or bespoke architecture for those who want something entirely their own.

Glass houses 16–36 m². Price on request

Villas, façades, and glass roofs — bespoke turnkey.

Restaurants, hotels, lobbies, spa complexes, ready-made solutions.

Mirrored saunas and banyas with a glass front wall. 4 models.
Winter gardens, orangeries, terraces, and restaurant pavilions.
200+ projects with our engineering partner, from private villas to restaurants.
Glass is not a material.The QUARTZ ECO manifesto
It is a way of living closer to the light.

Structural glazing with concealed aluminum profiles and laminated glass. A translucent roof — a 14×6 m glass lantern without a single crossbeam. Translucent dining areas, kitchen, and reception under a single envelope.
We don't call ourselves an “exclusive leader.” Instead — concrete credentials and open figures.
Certifications for design and installation work. Every project is delivered with as-built documentation.
A regular exhibitor at the architectural show. The magazine knows our work well.
A permanent glass house on display. Come in, touch the profile, examine the details.
An award from Krasivye Doma magazine for our contribution to architectural glazing.
A major feature in the May 2026 issue of Krasivye Doma magazine.
A site in Podolsk — for compact, transportable units. A 3,000 m² partner facility in Kaluga with 10-ton overhead cranes — for large capital projects.
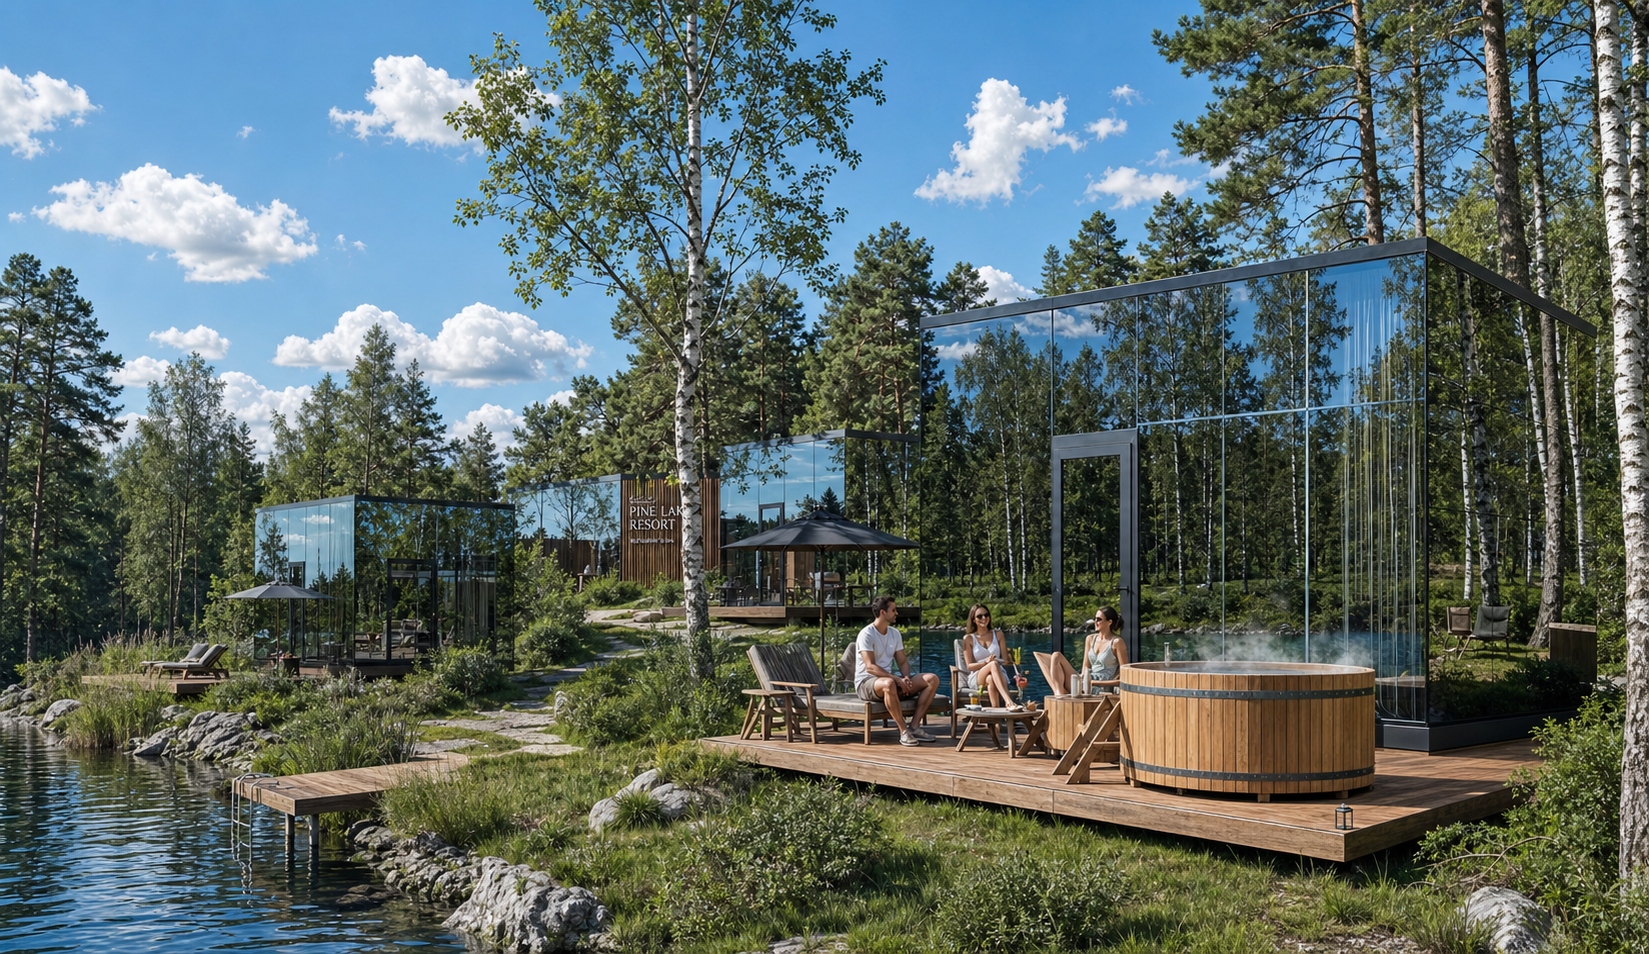
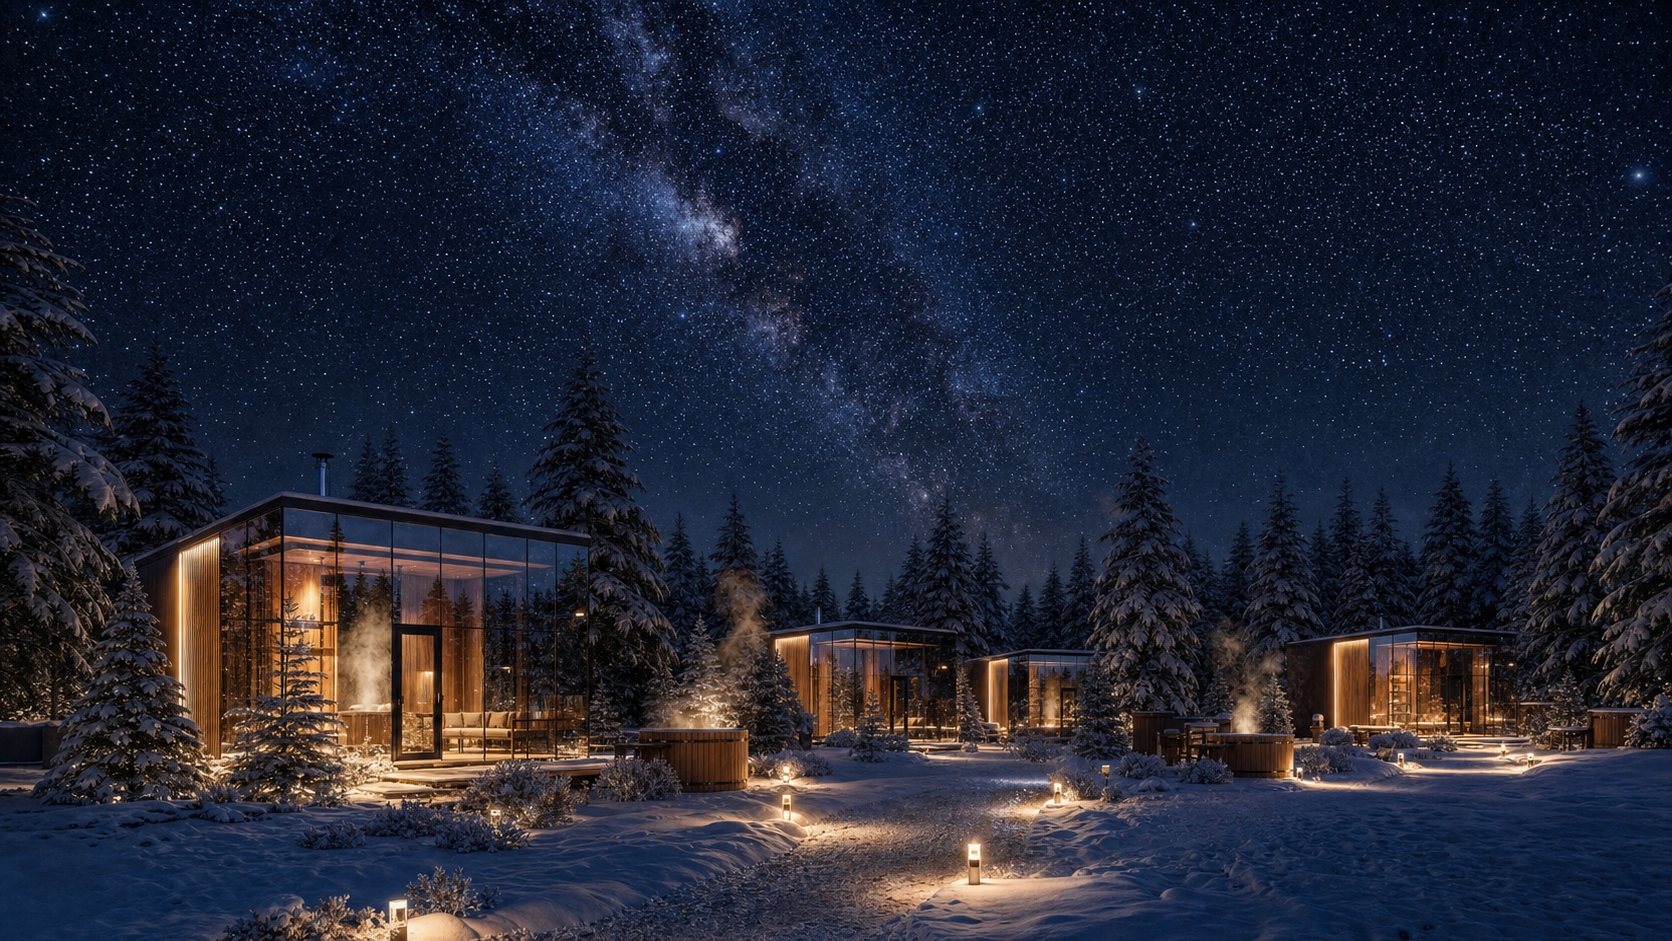
The same engineering language — four seasons, four environments. The scenarios are shown in visualizations; our actual projects are in the portfolio.

Glass cottages, pavilions, and restaurant formats for resorts in the taiga, by the water, and in the mountains.
Glass houses and double-height spaces in country estates. Energy-efficient glazing, U 0.8.
Transparent halls with integrated ventilation, sound insulation, and drapes for the glass ceiling.
The Crystal line — mirrored saunas and banyas with a glass front wall. For 6 to 8 people.
For our Winter Gardens, Orangeries and Pavilions division, we have launched a dedicated website with a configurator, pricing, connection details and engineering portfolios.
We'll respond within one business day. If you already have a site and a concept, we'll send 2–3 architectural references to start the conversation.
