
Private glass gym
External footprint area 40 m², Leningrad Region
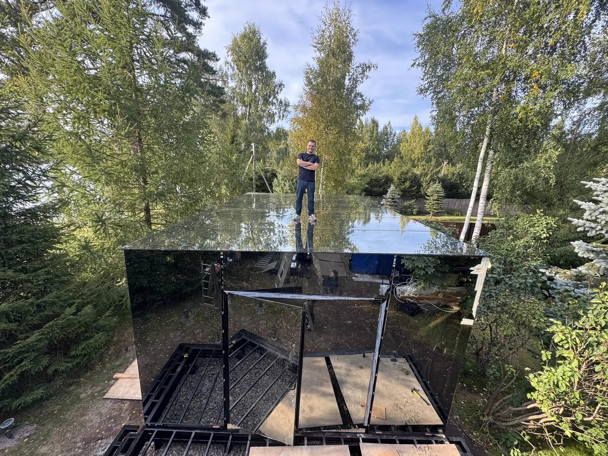
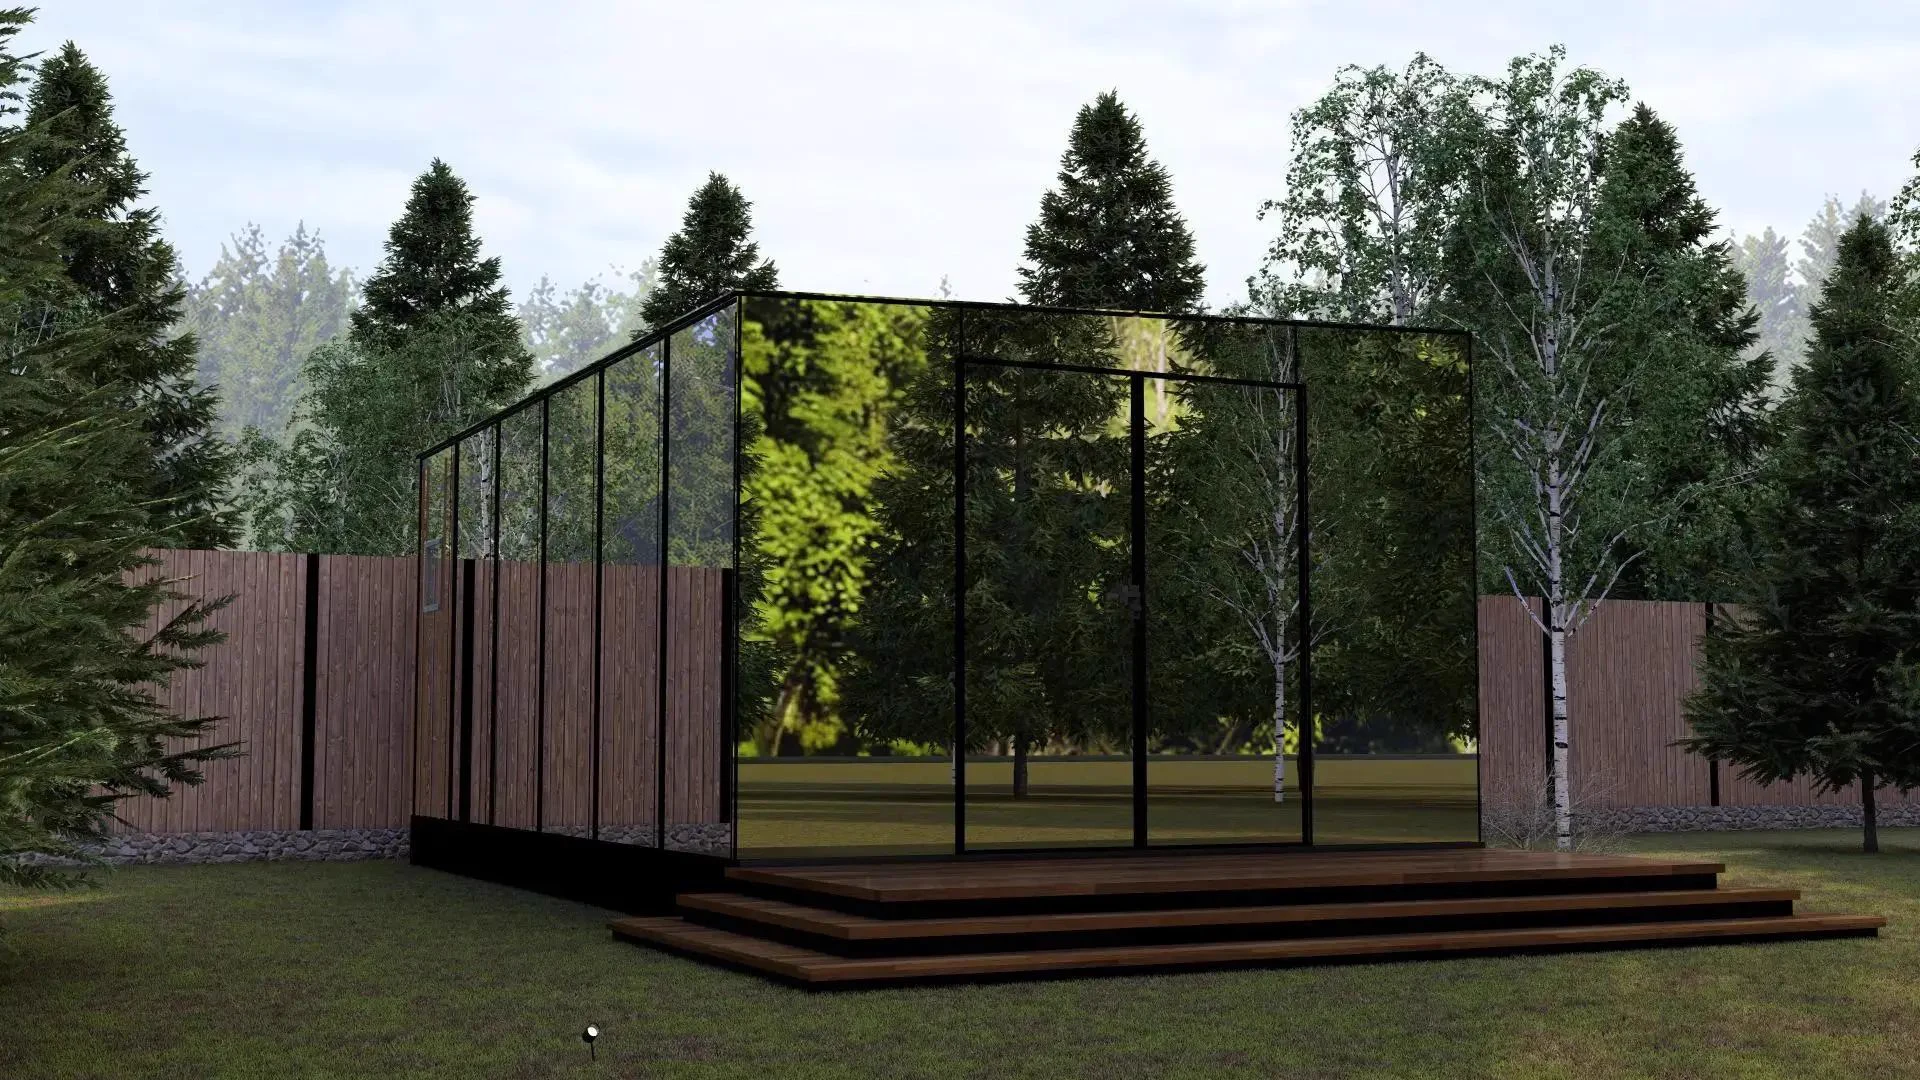
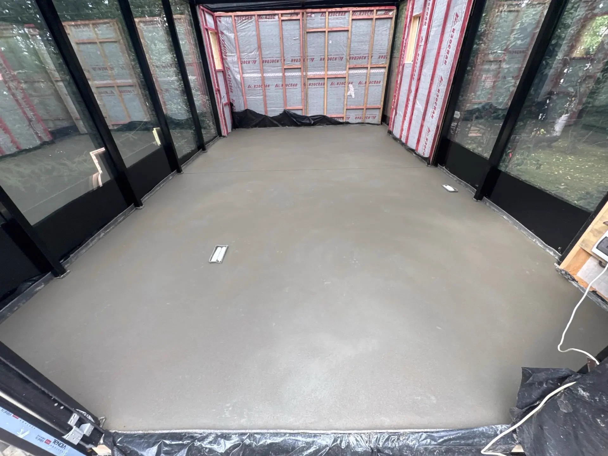
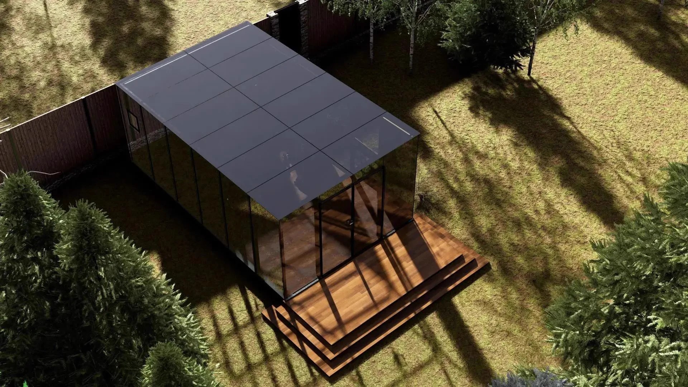
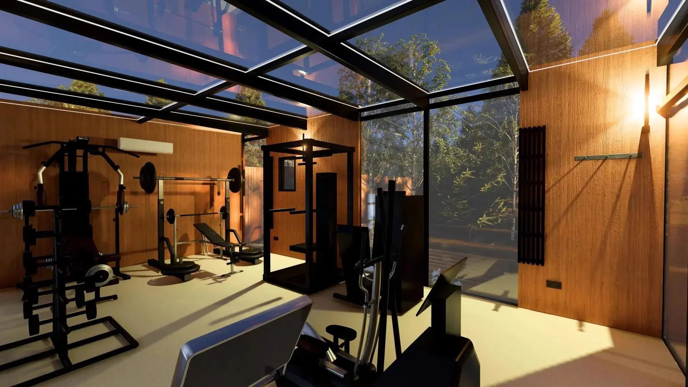
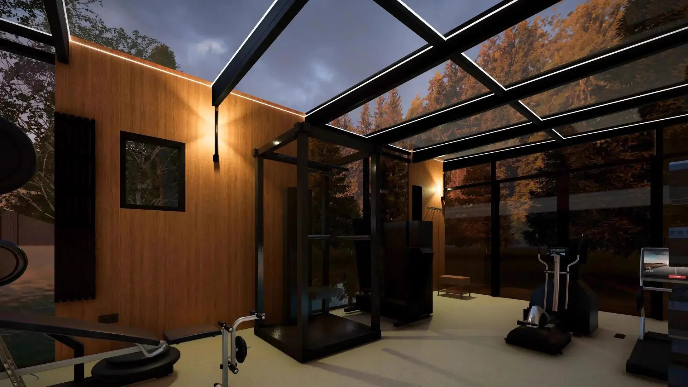
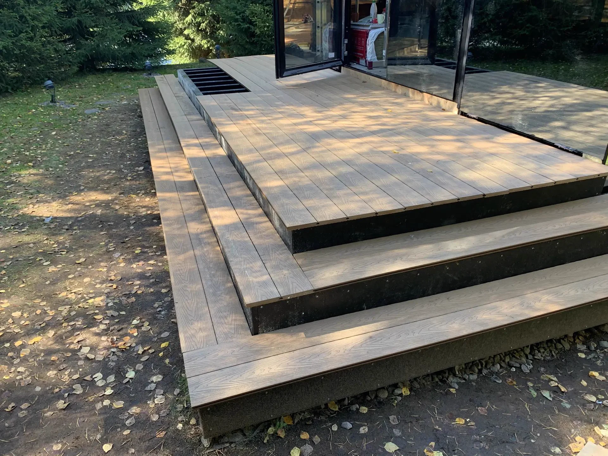
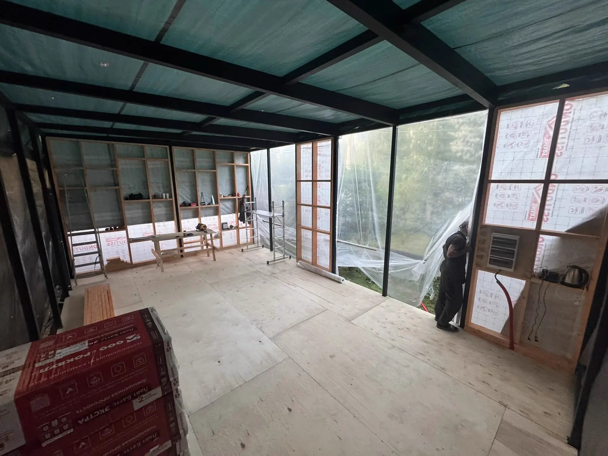
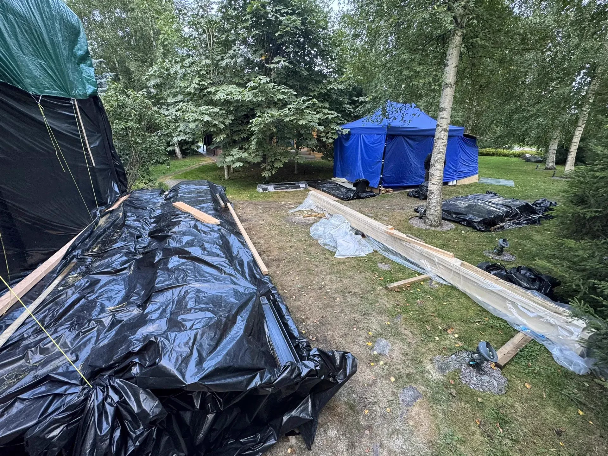
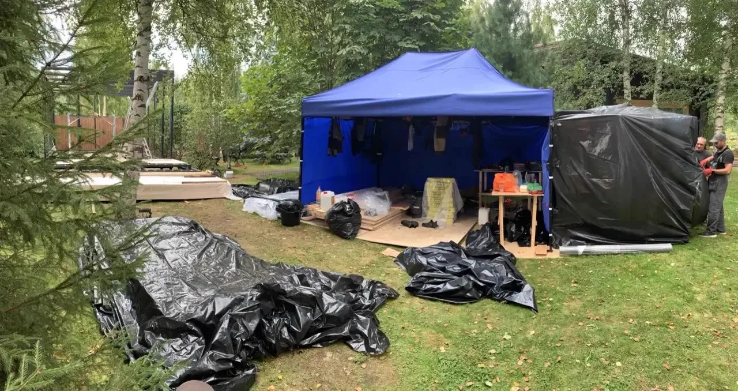
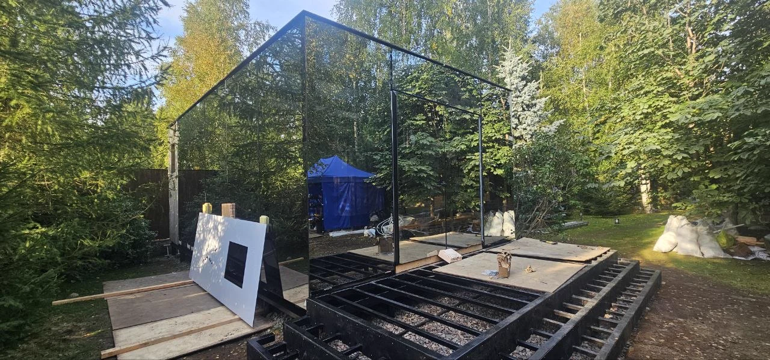
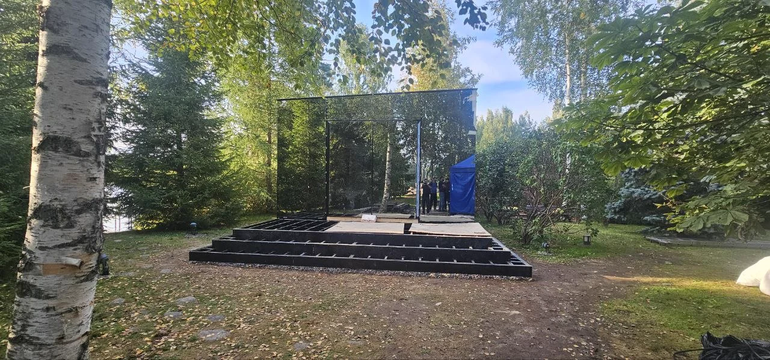
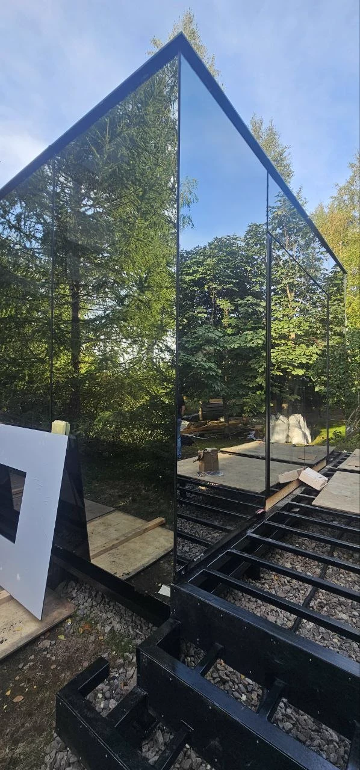
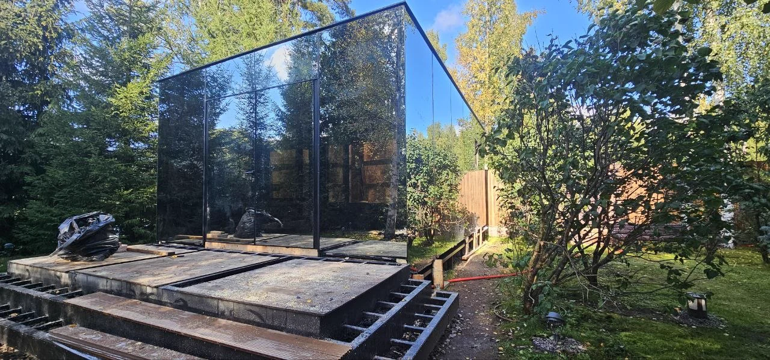
A private glass gym is being delivered turnkey: from design to handover of the completed facility to the client. The project is currently under construction. Construction began in early September, with completion scheduled for late October. The scope includes a glass roof, glazing on three sides, the foundation, finishing work, installation of the client's fitness equipment, a smart home system, and scenario lighting.
Purpose
Private gym for training and relaxation
Specifications
- Design load capacity of the roof glass: 590 kg/m².
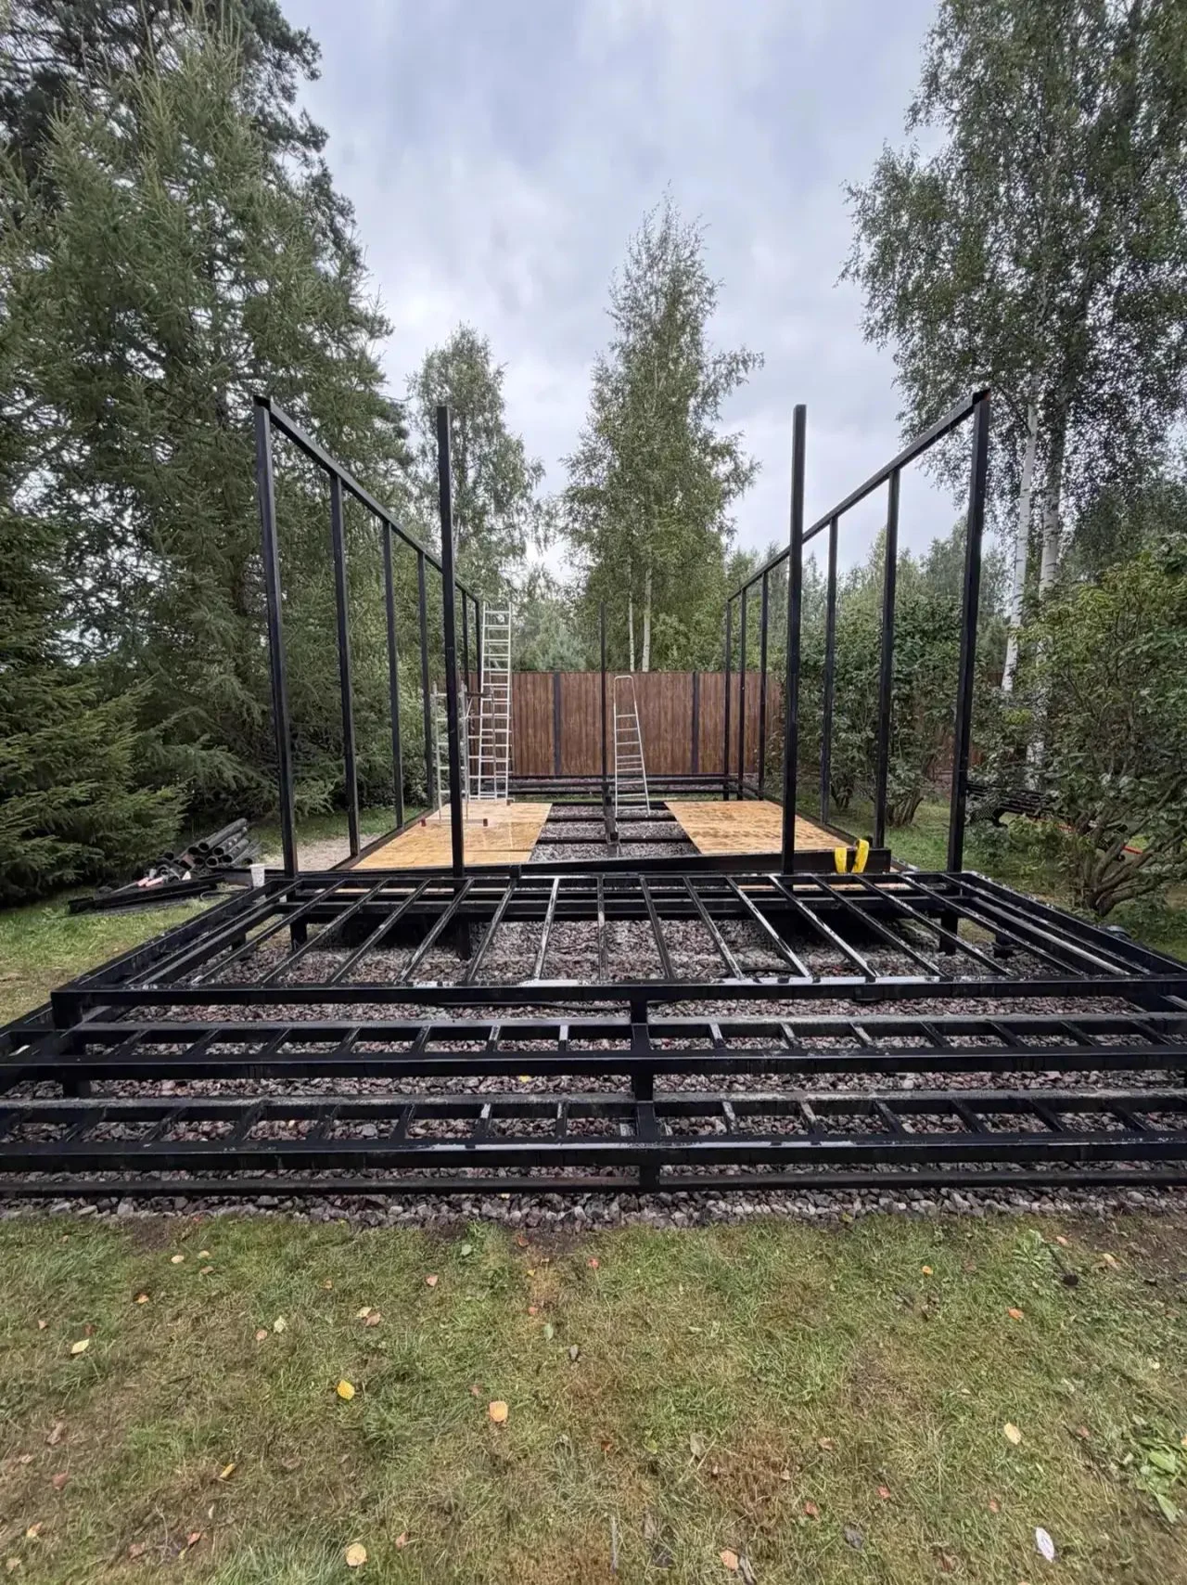
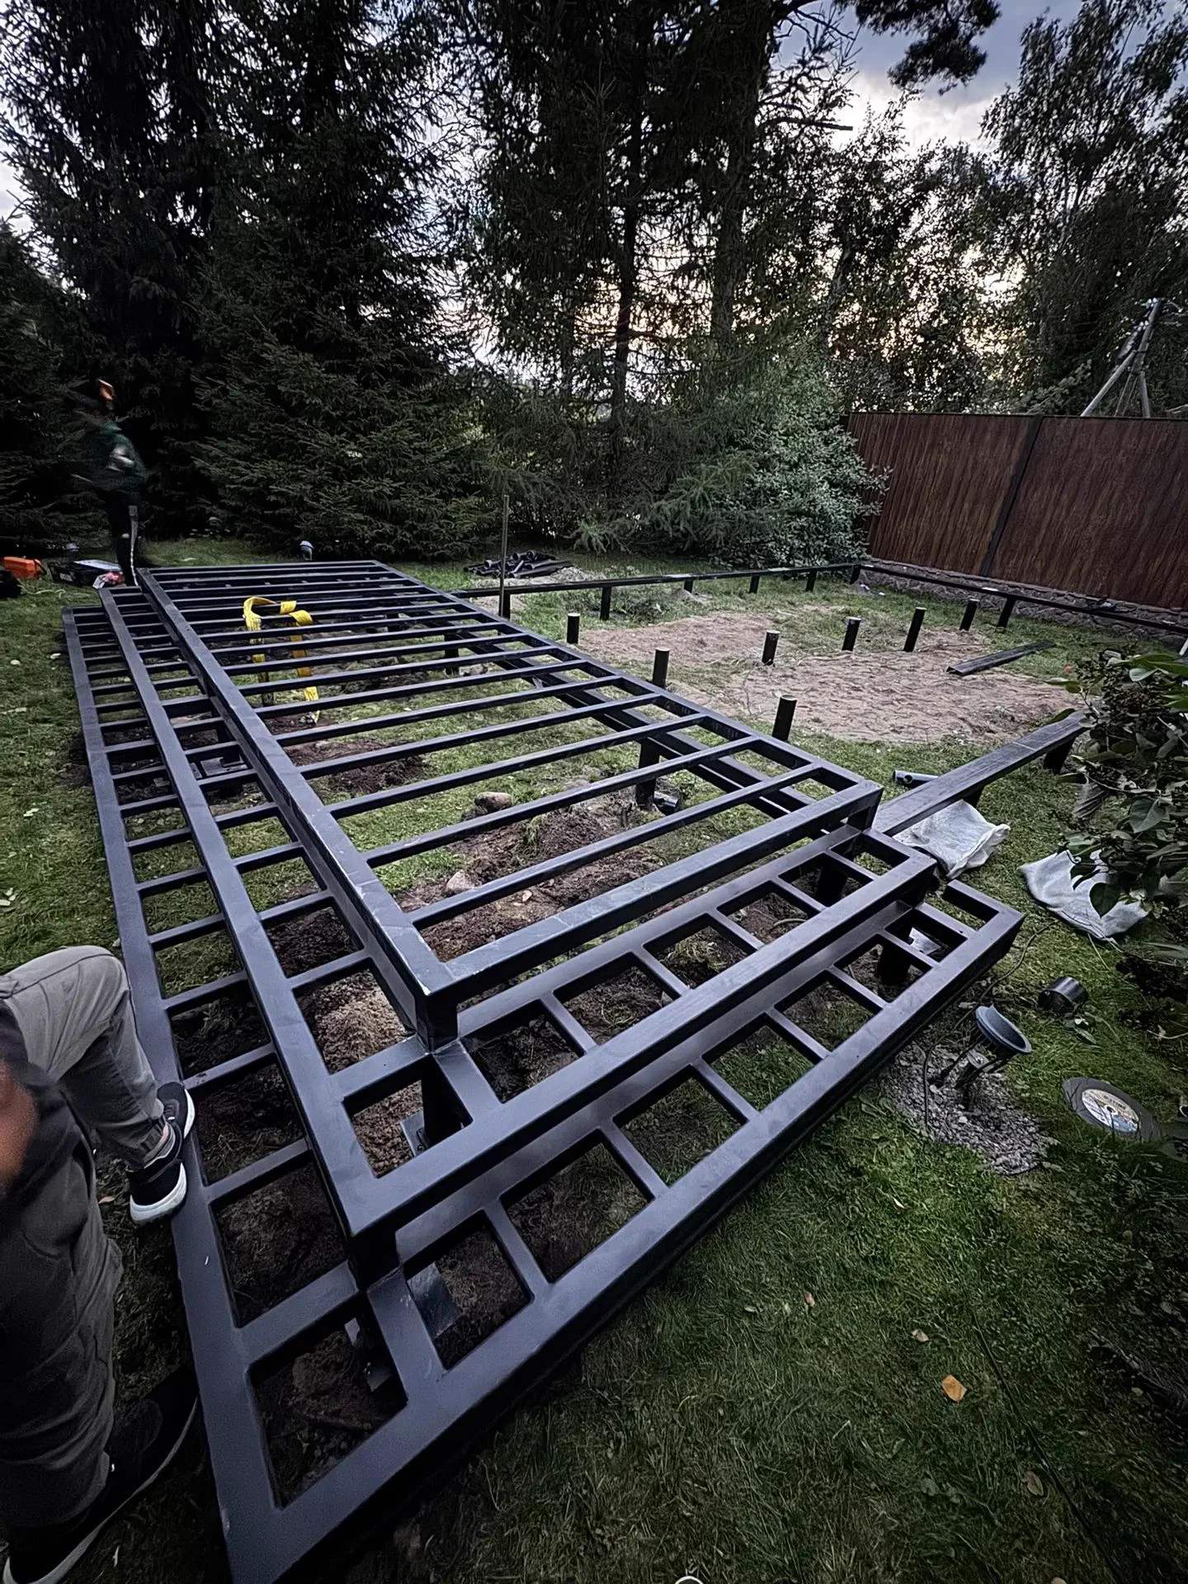
- Steel structure weight: 5 t.
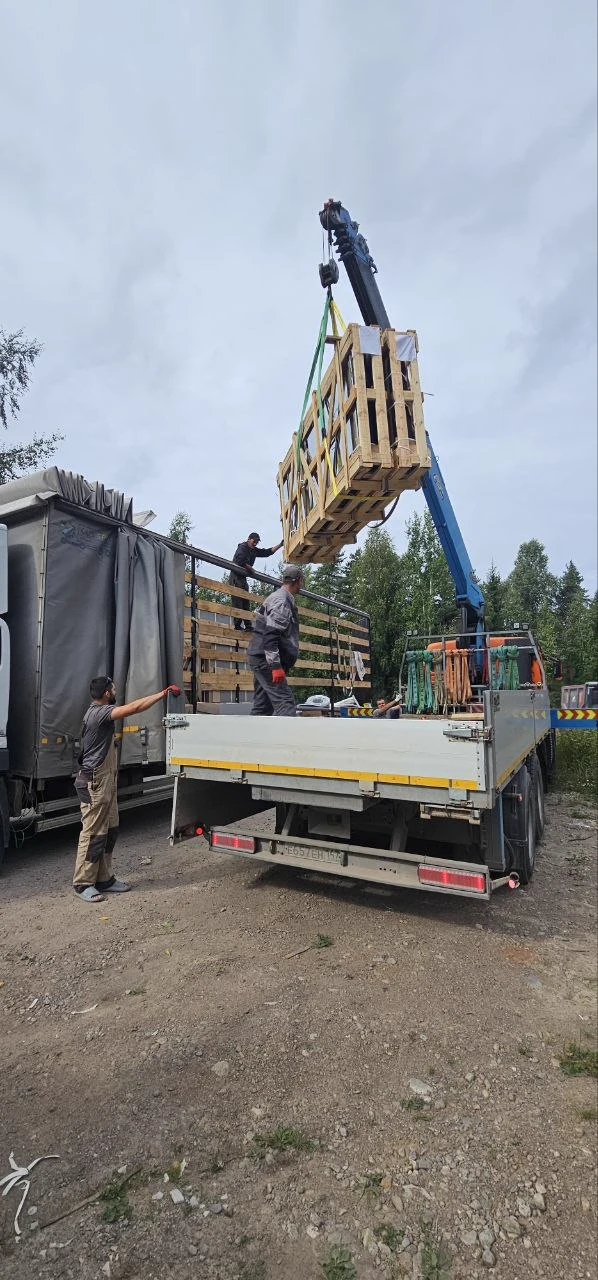
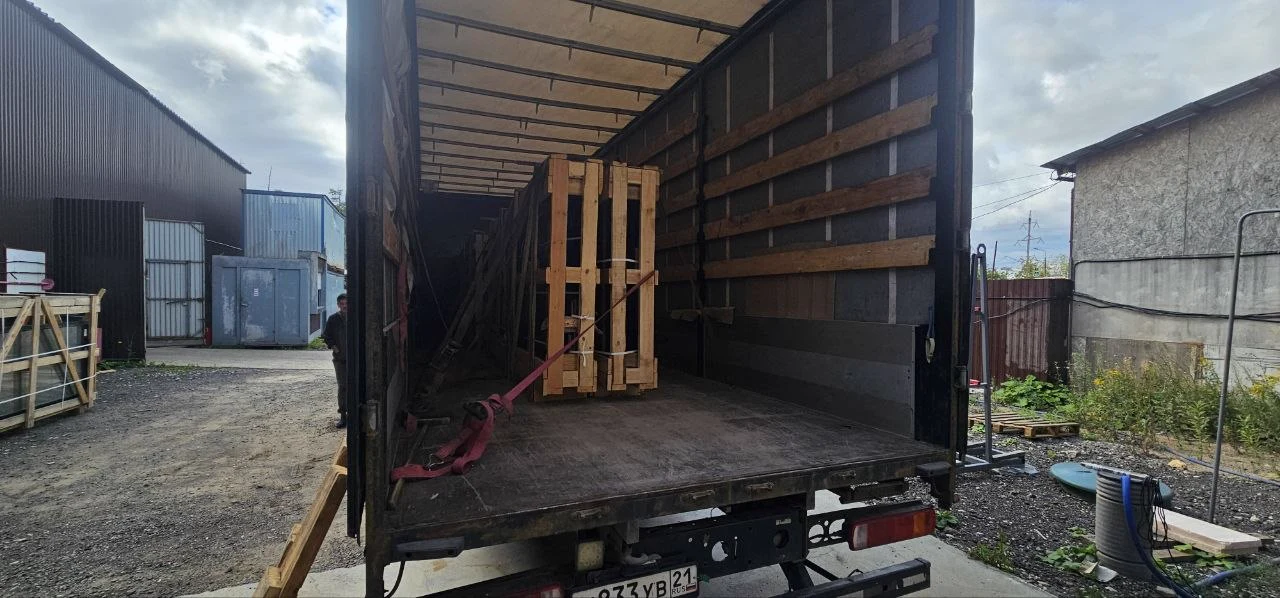
- Insulated glass unit weight: 2.5 t.
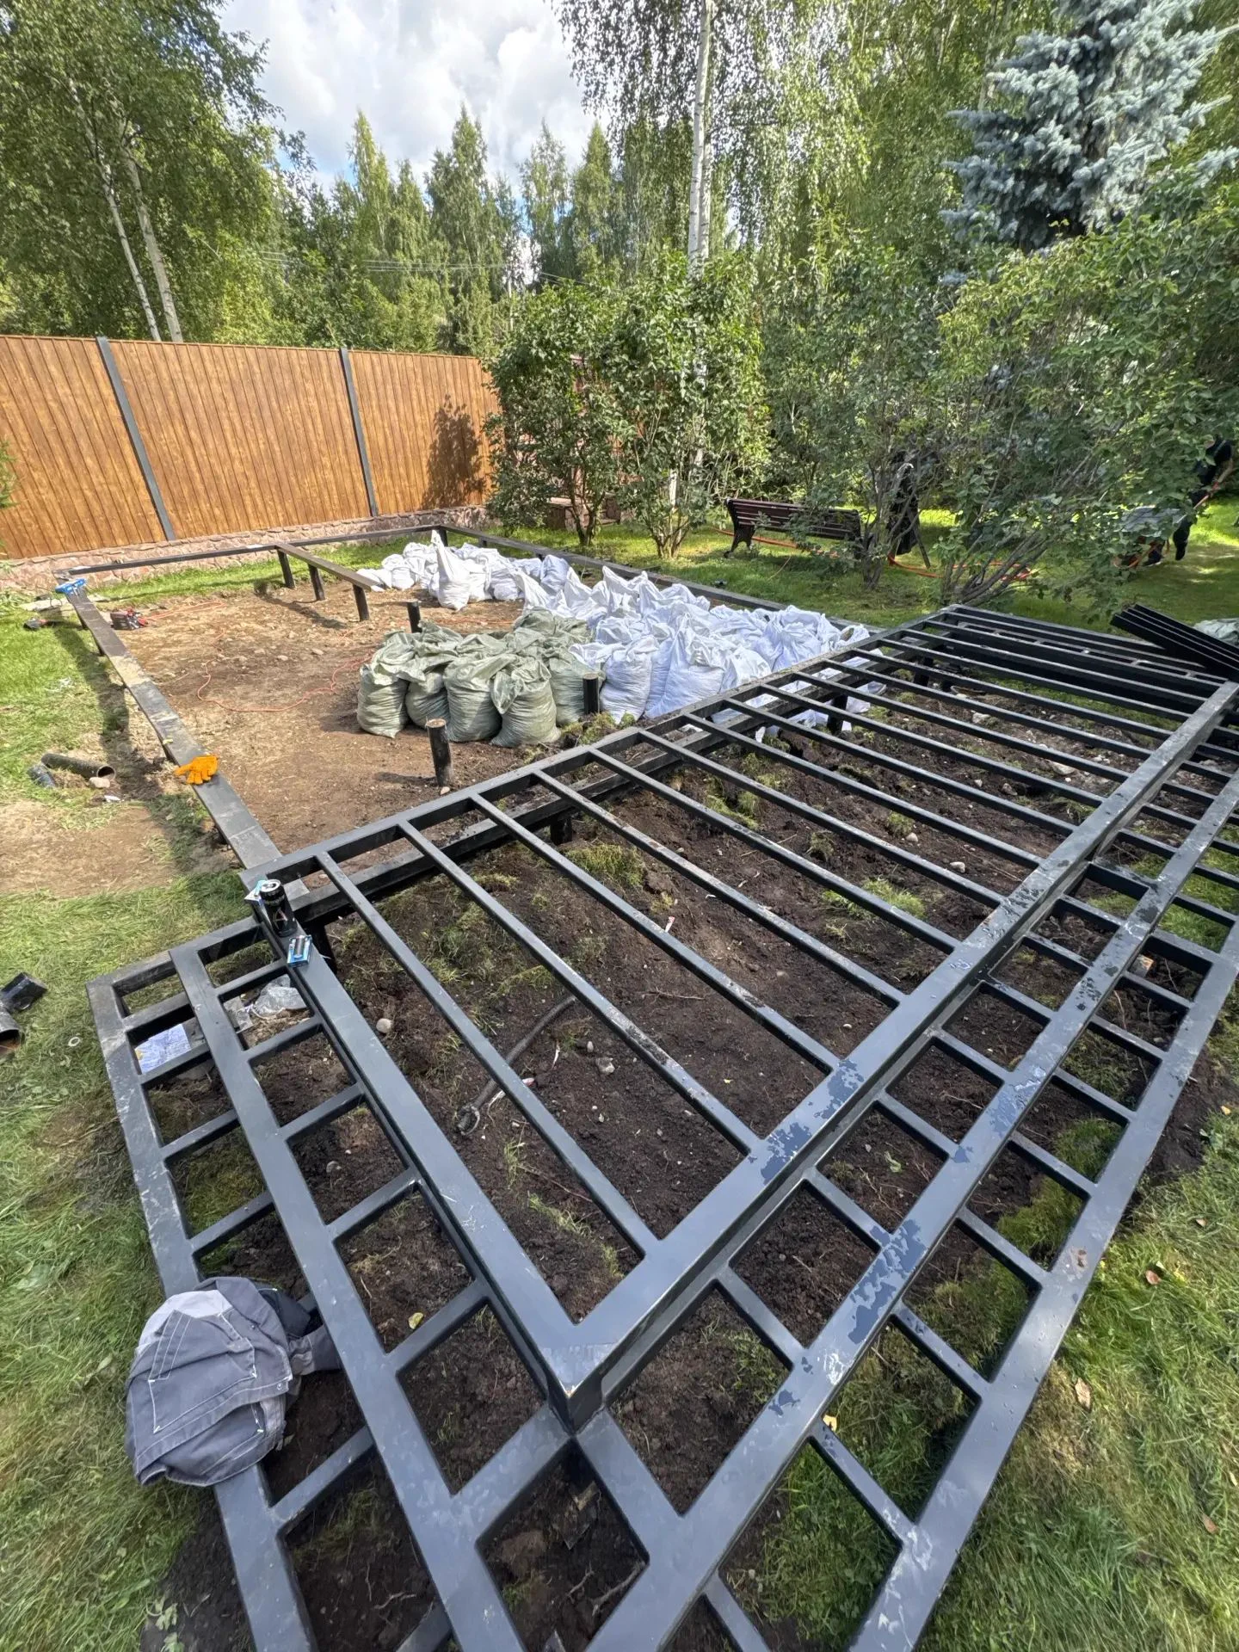
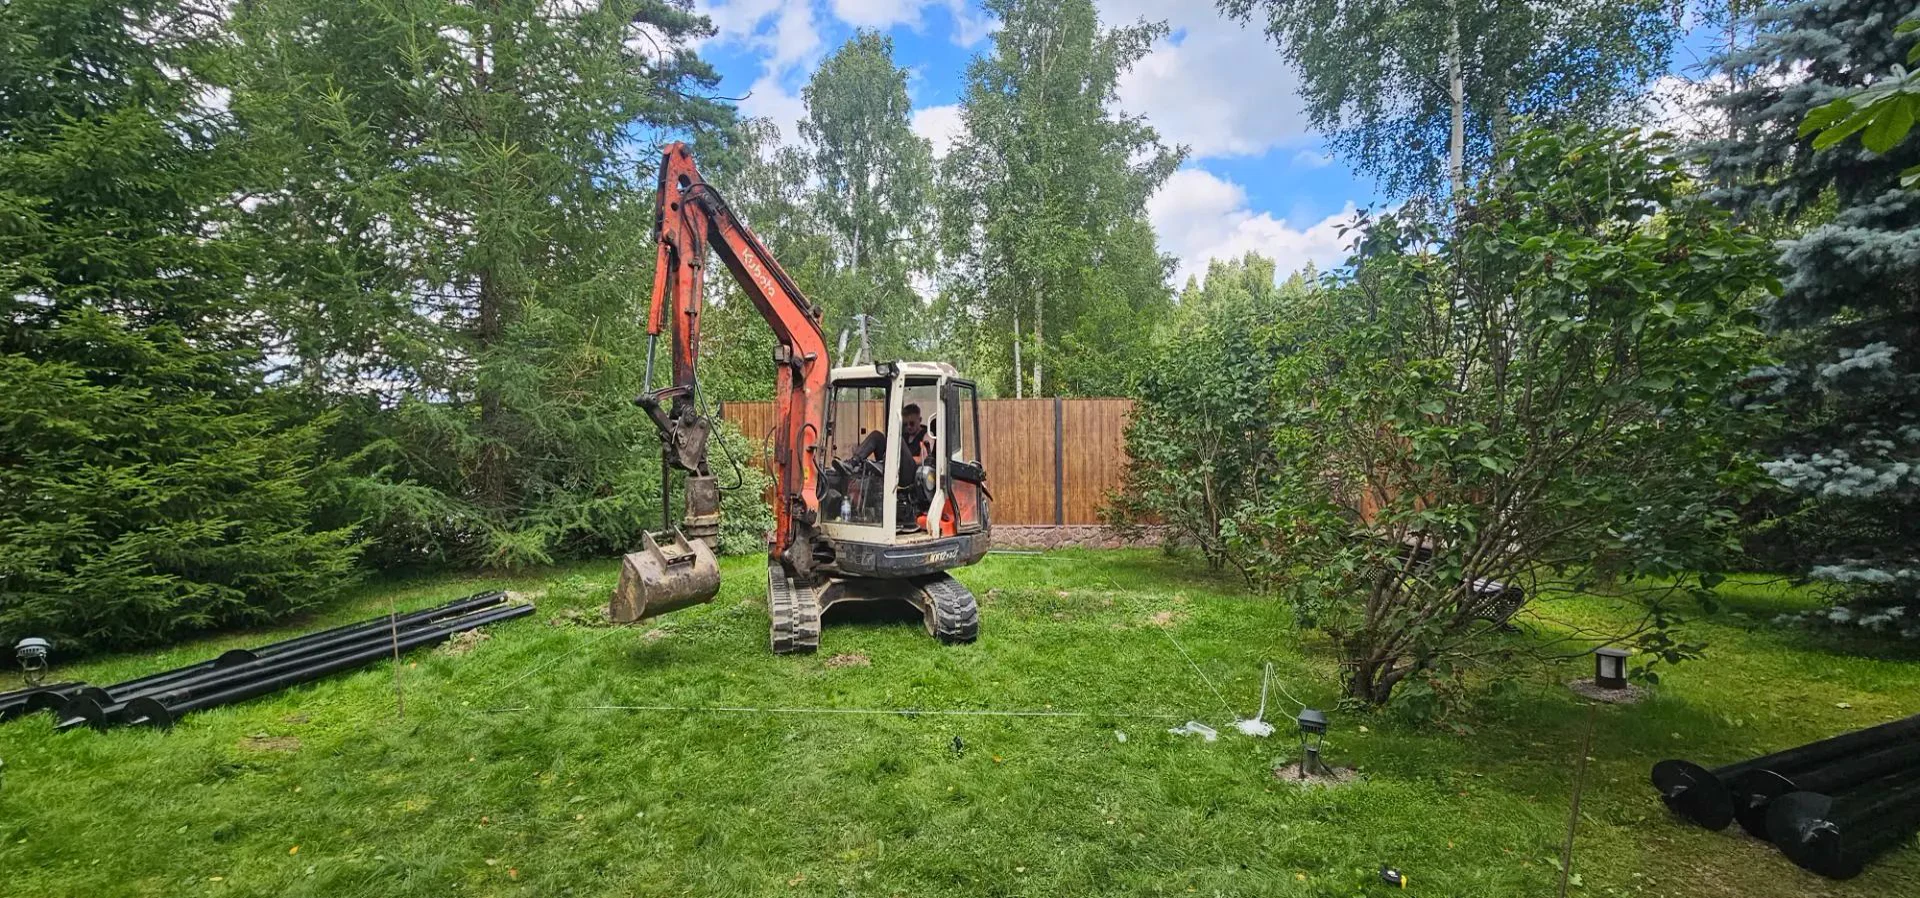
- Pile embedment: 5 m based on geological survey results.
- LED strip: 90 m, scene-based control.
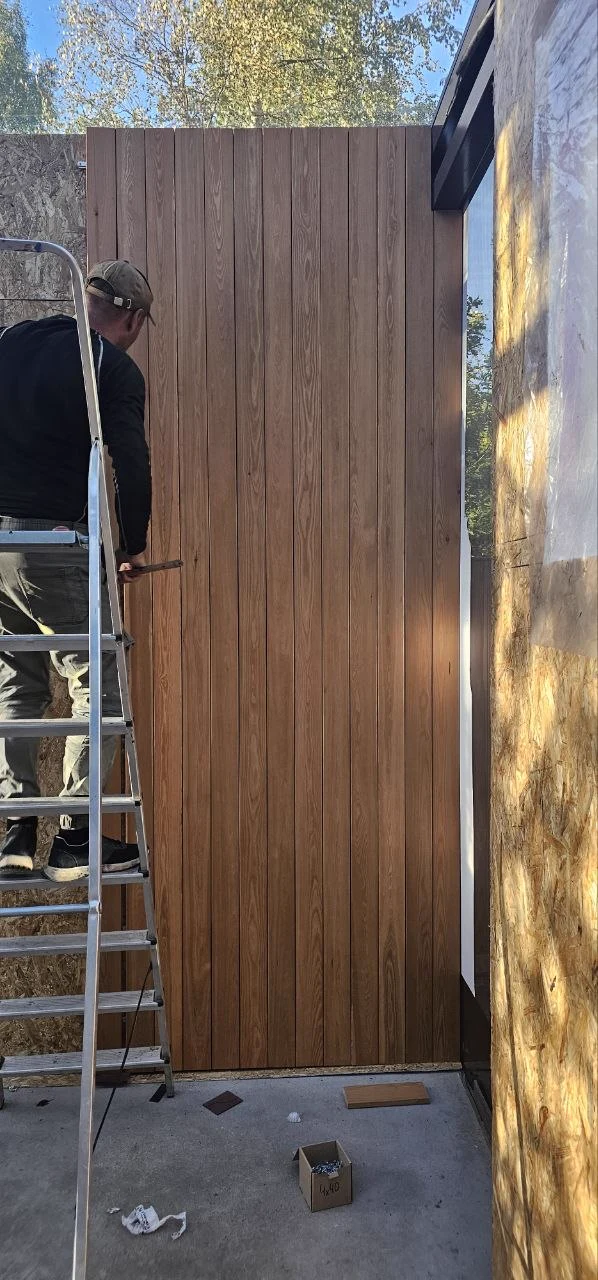
- Larch planken cladding thickness: 20 mm.
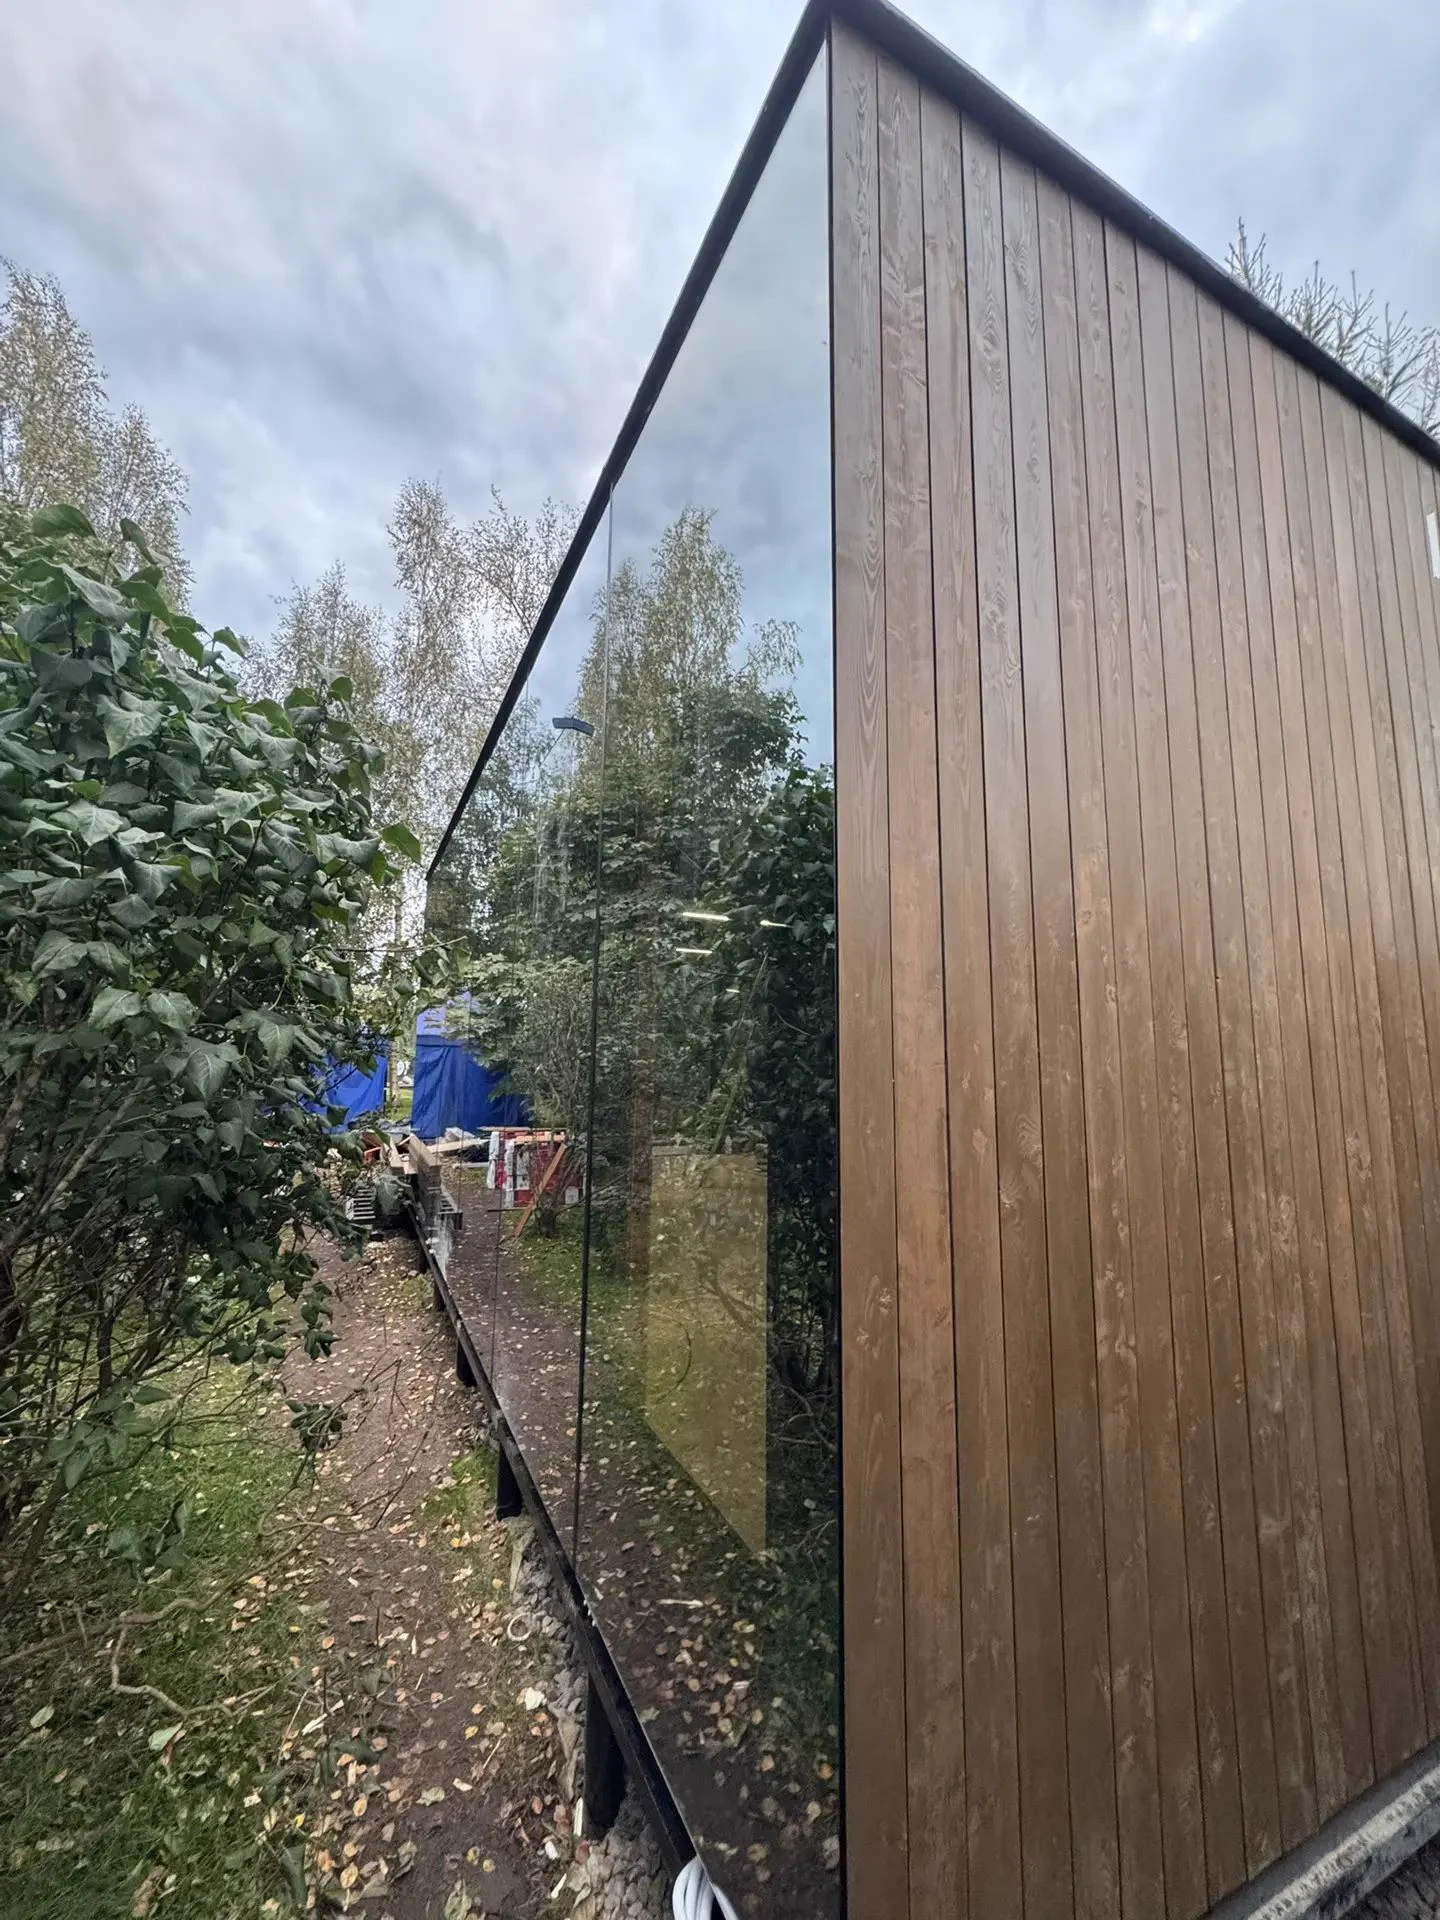
- Combination of mirrored glass cladding with structural insulated glass units and a glass roof.
Scope of work and solutions
- Turnkey delivery: from design to handover of the completed project to the client.
- Concept design.
- AR: architectural solutions.
- KM: metal structures.
- Foundation design: pile field.
- Translucent structures design (SPK).
- Glass roof and glazing on three sides of the building.
- Solid façade sections clad with tempered mirrored glass.
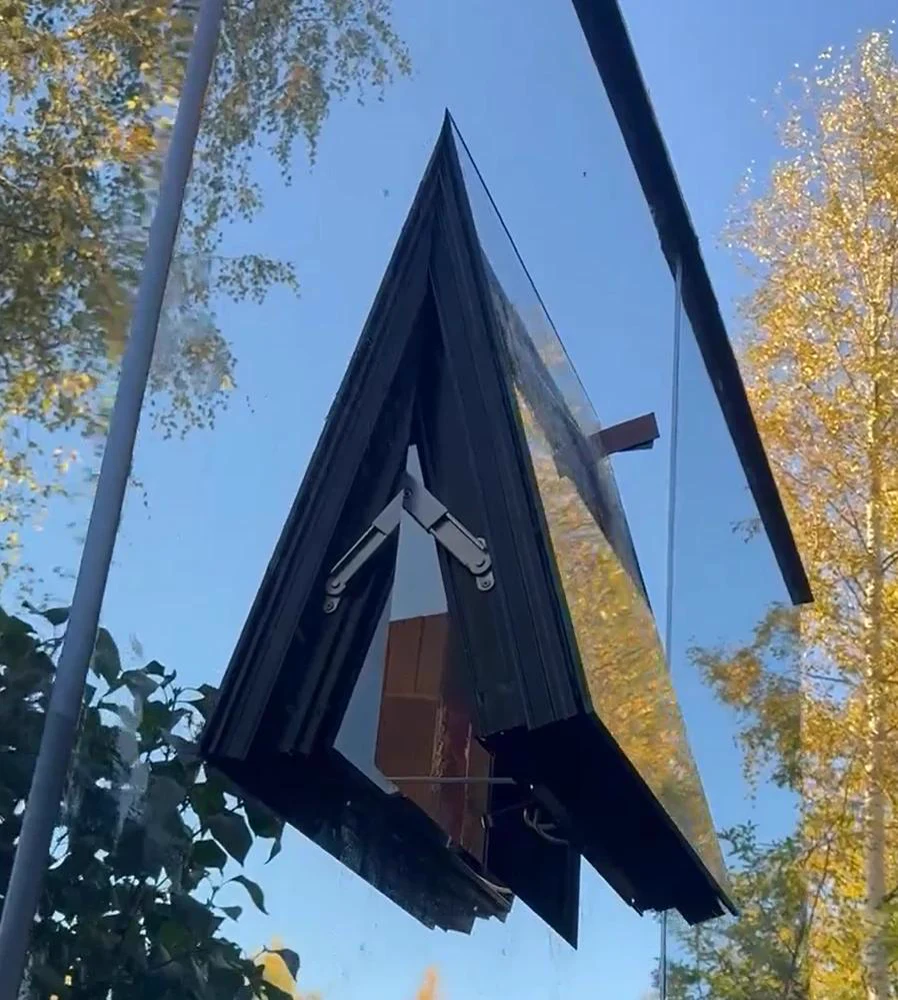
- Insulated glass units and structural concealed windows with bottom-hung outward opening.
- Pile foundation embedded 5 m deep based on geological survey results.
- Smart home system, scene lighting, track lighting, and finished interiors.
Project highlights
- Design load capacity of the roof glass: 590 kg/m².
- All glass is tempered.
- For safety, laminated tempered glass is used in the roof and façade insulated glass units.
- UV protection provided by a special glass coating.
- Glass coating with maximum mirror effect.
- Steel structure weight: 5 t.
- Insulated glass unit weight: 2.5 t.
- 90 m of LED strip with multiple operating scenes.
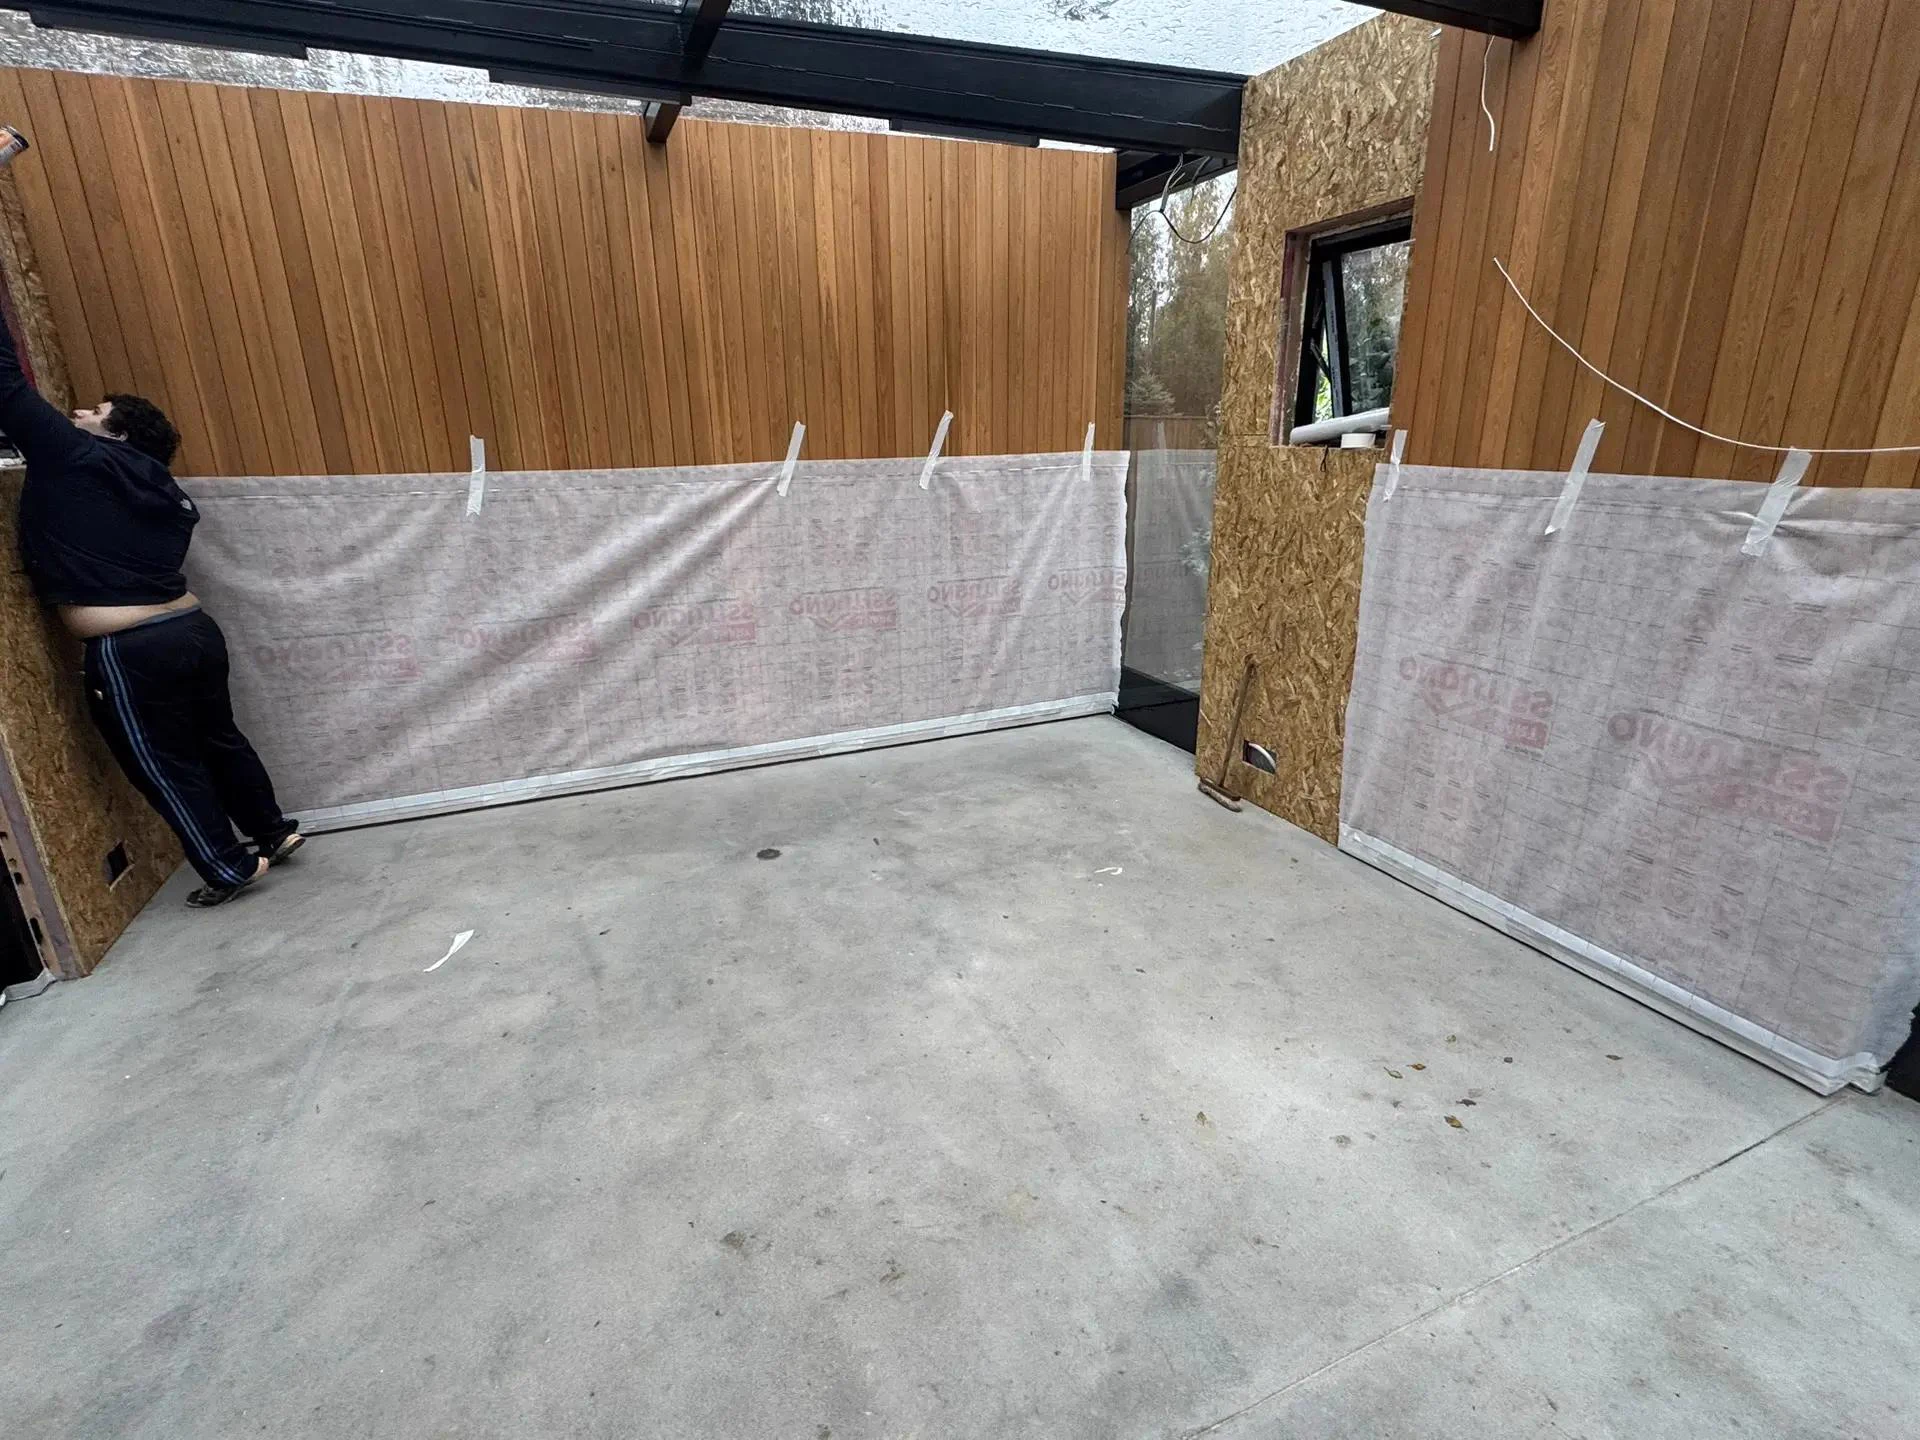
- Fourth solid side, exterior: beveled larch planken, 20 mm thick.
- Interior finish: straight larch planken, 20 mm thick.
- Flooring: rubber sports surface.
Project timeline
- Geology: findings established the need for a pile foundation embedded 5 m deep.
- Early September: construction start.
- Current status: under construction.
- Late October: planned handover of the completed project to the client.
Project photographs
Items: 24Photos and videos of the project itself are permitted without indicating the location or client. Before publishing, make sure the frame contains no addresses, documents, faces, or other identifying details.
Project video
Items: 3Photos and videos of the project itself are permitted without indicating the location or client. Before publishing, make sure the frame contains no addresses, documents, faces, or other identifying details.