Project 08
Completed · thermally insulated envelopeHouse with a glass roof in Arkhyz
Arkhyz · external footprint area 44 m²
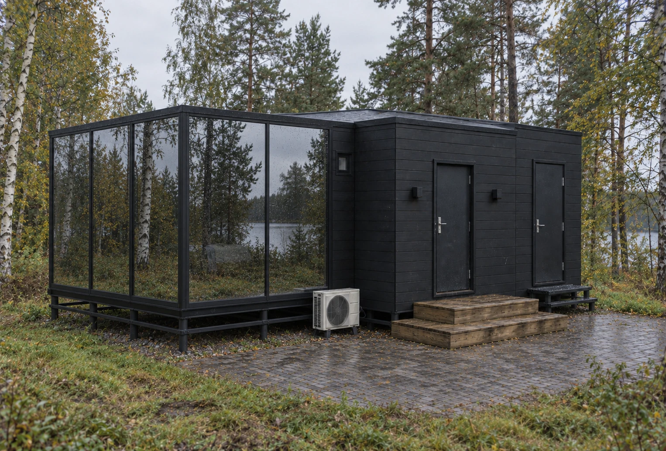
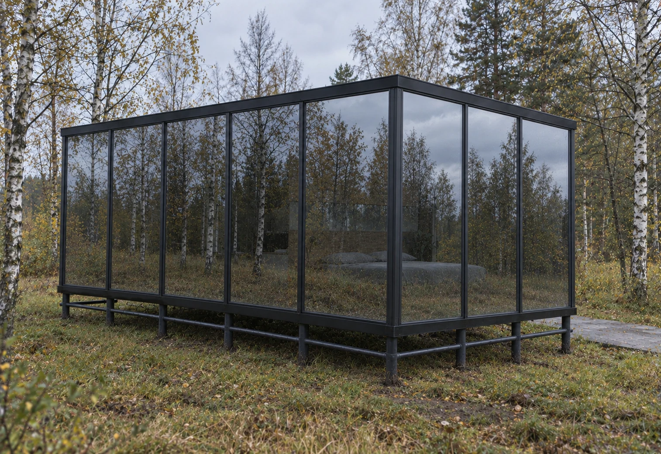
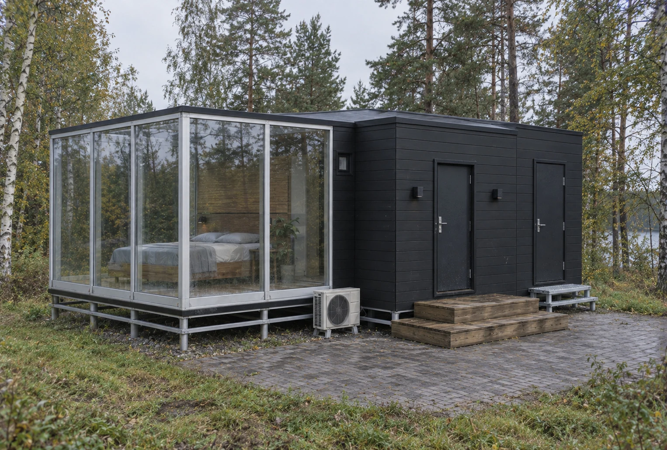
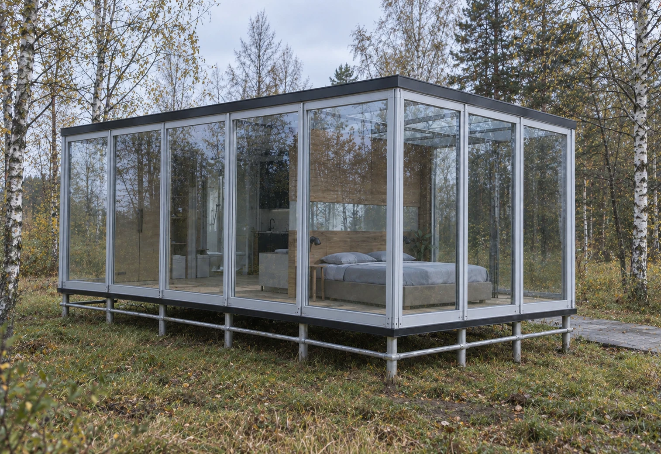
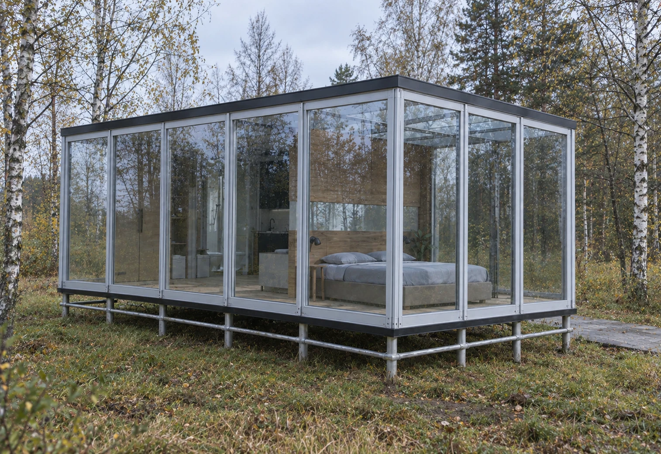
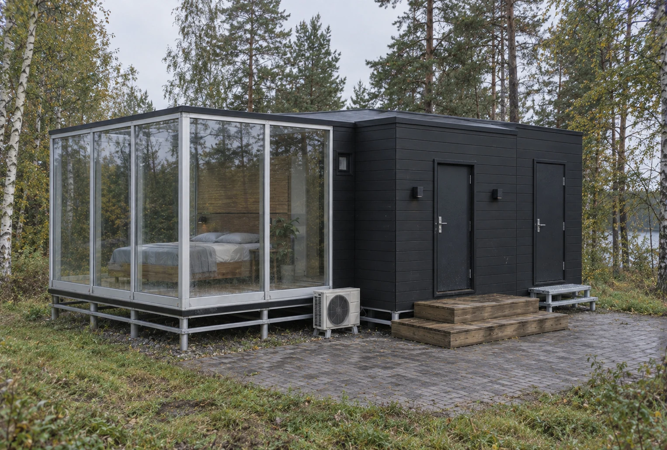
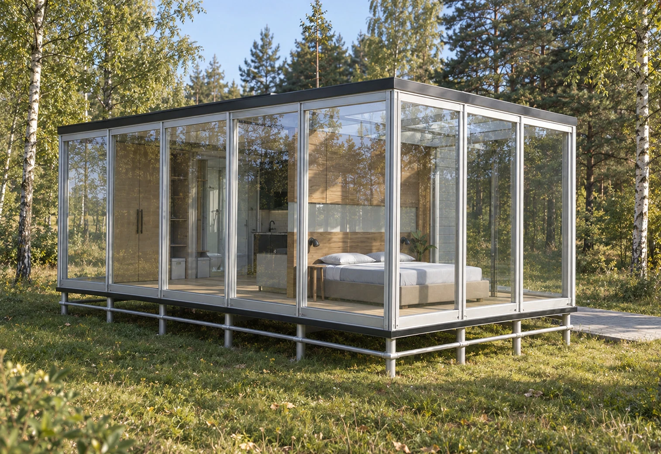
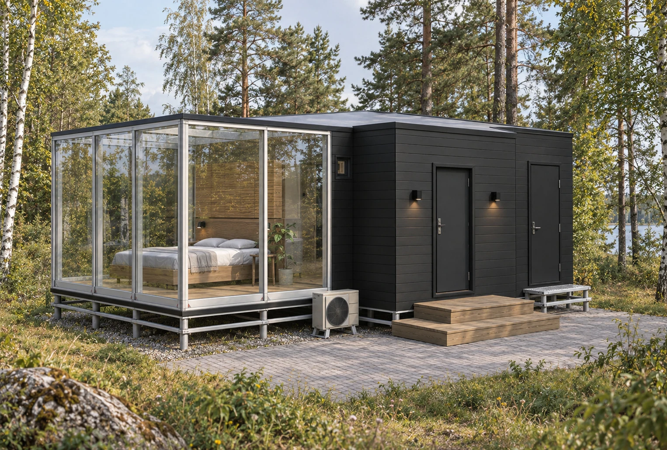
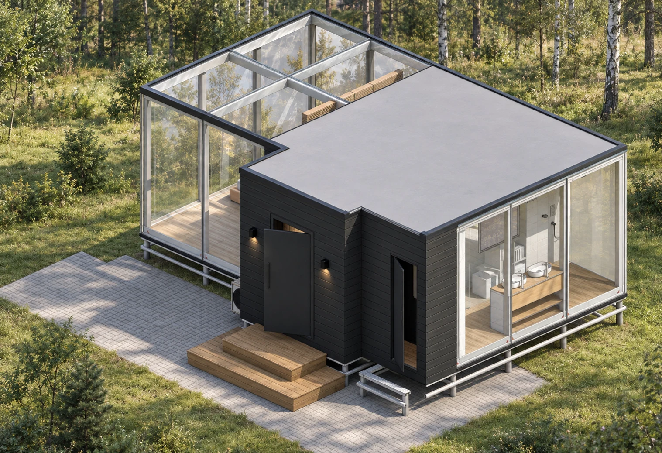
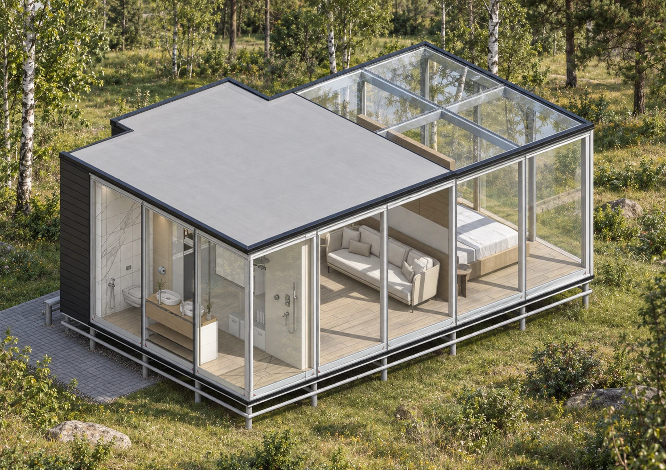
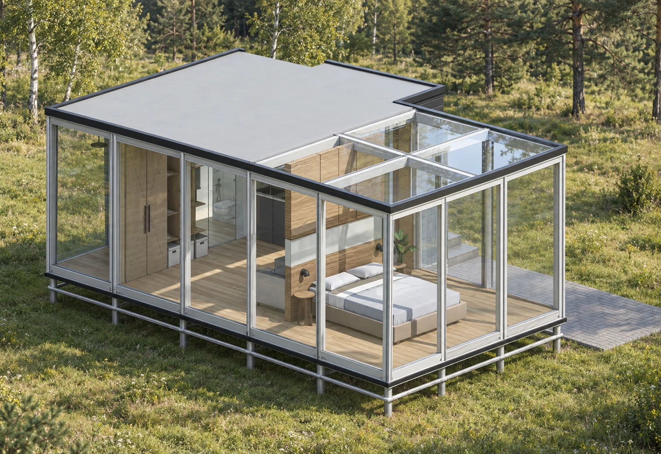
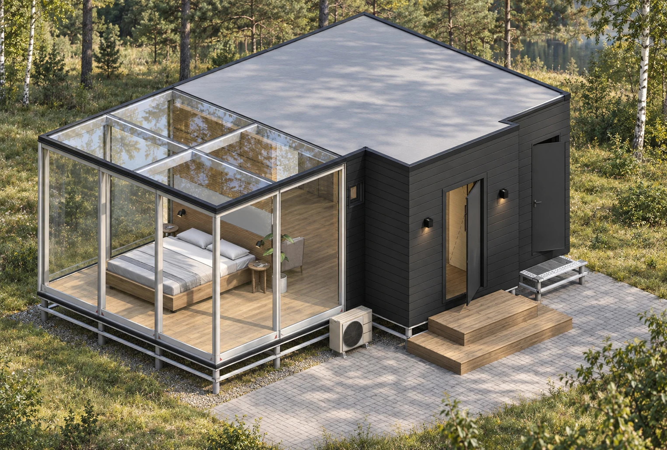
A 40 m² house with a glass roof, changing area, and utility room was built on the client's site in Arkhyz. The company developed the design documentation and carried out the works within the thermal envelope.
Purpose
Residence, guest house, sales office, or rental home.
Specifications
- Building area: 40 m².
- Construction method: assembly on the client's site.
- Roof: glass.
- Additional rooms: entry vestibule and utility room.
- Company's scope of work: weathertight building envelope.
Scope of work and solutions
- Project design.
- AR: architectural solutions.
- KM: metal structures.
- KMD: detailed shop drawings of metal structures.
- SPK: translucent structures (glazing systems).
- HVAC: heating, ventilation, and air conditioning.
- EOM: electrical equipment and lighting.
- Foundation design.
- Construction of the weathertight envelope on the client's site.
Project highlights
- Glass roof.
- Entry vestibule and utility room included.
- Architectural, structural, and engineering design.
- Construction directly on the project site.
Project photographs
Materials: 12Publication of photos and video is prohibited under the agreement with the client. Galleries and cover image are disabled.