Project 07
Thermally insulated envelopeA one-of-a-kind house with a glass roof and copper cladding
External footprint area 32.5 m² · thermally insulated envelope
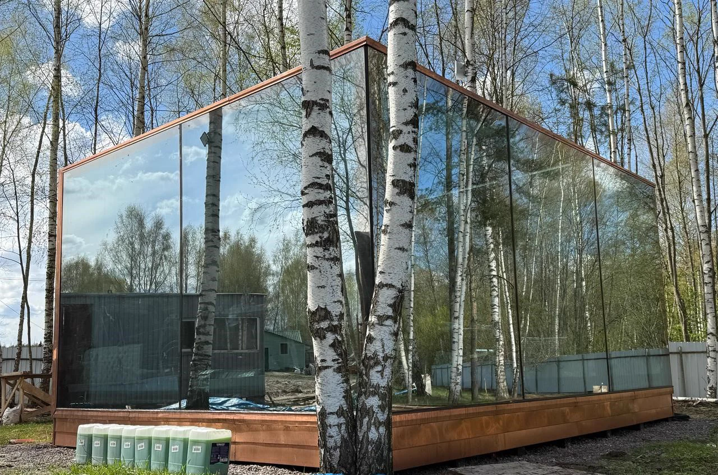
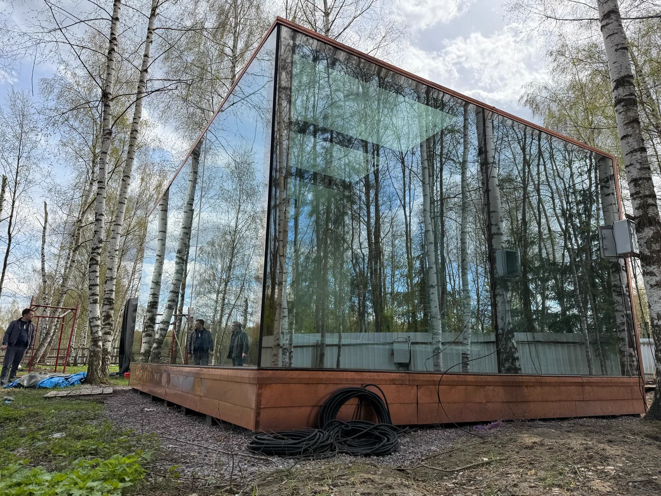
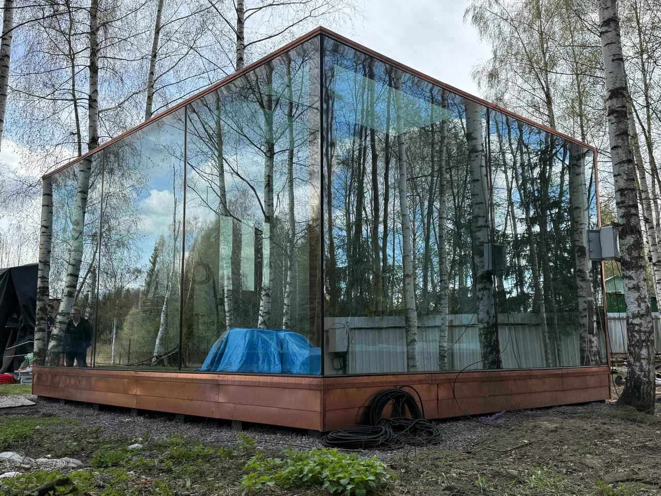
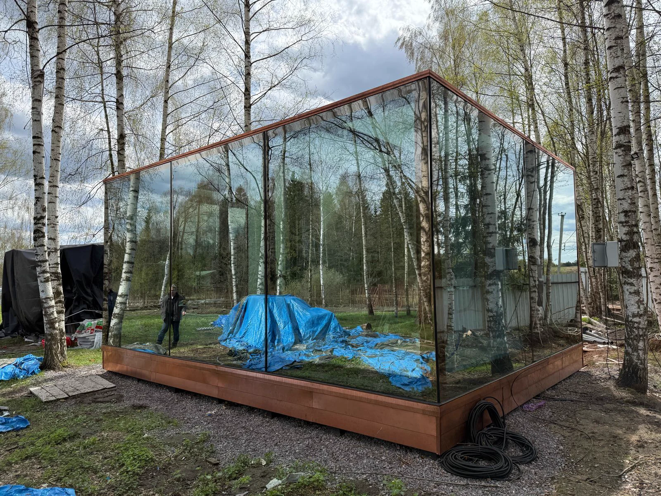
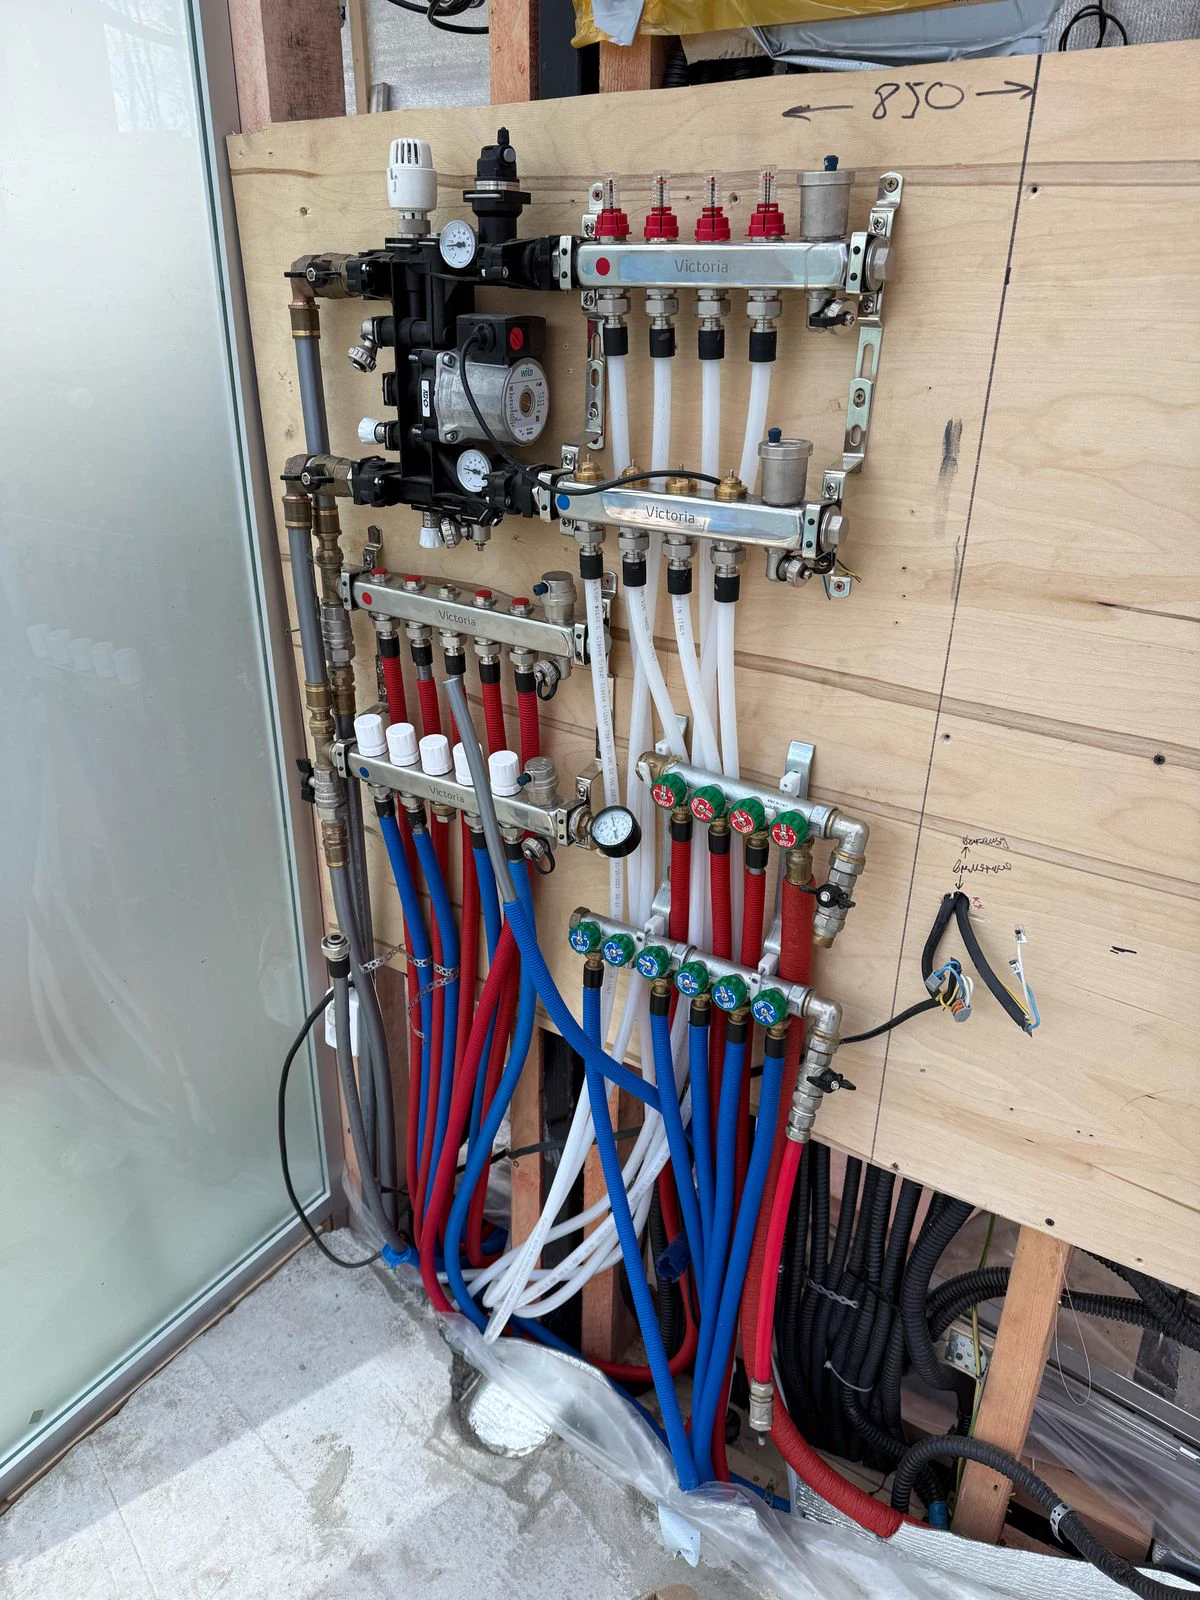
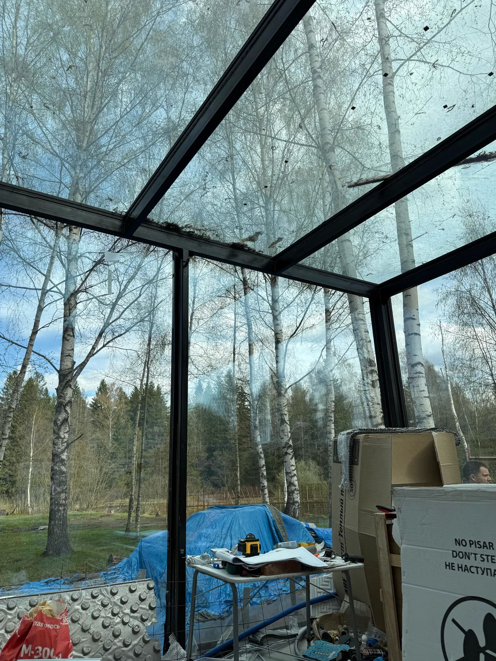
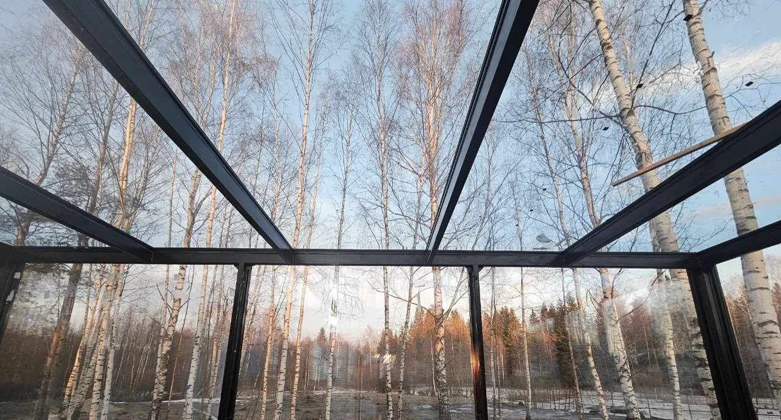
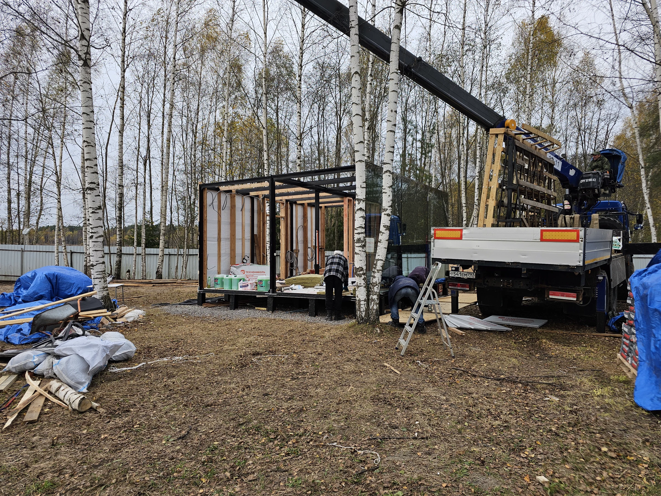
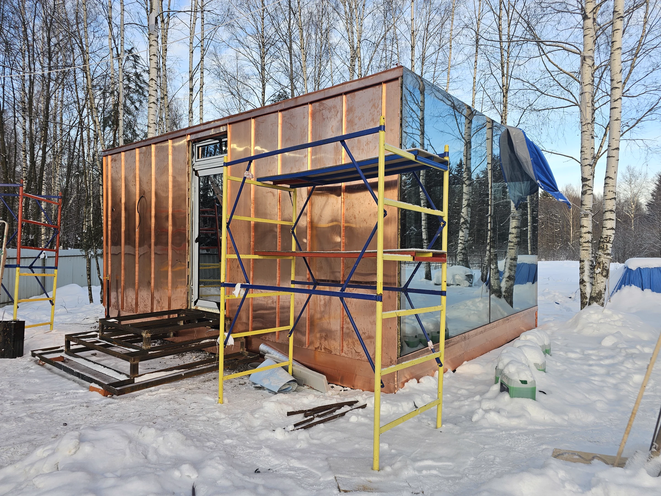
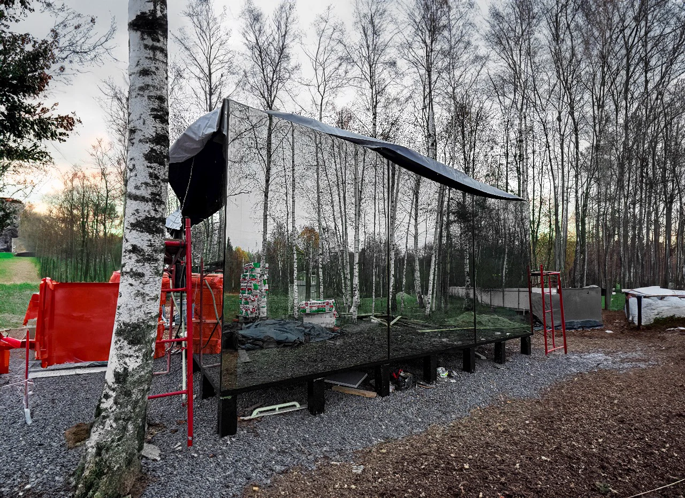
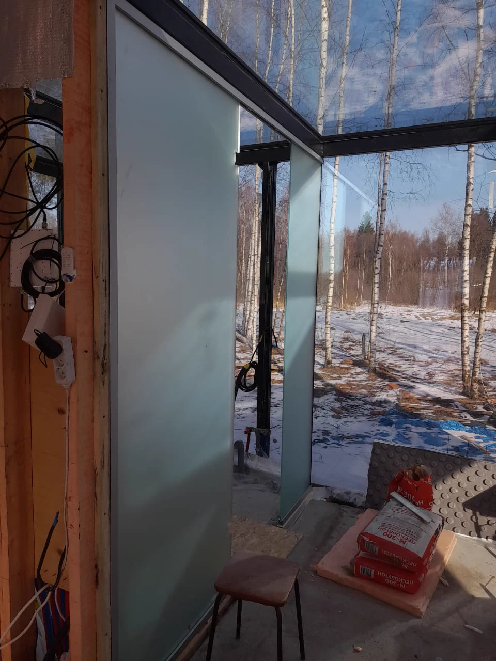
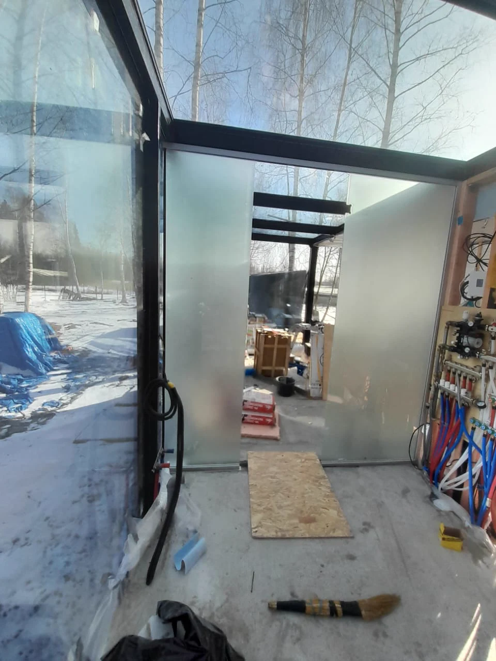
This 32.5 m² building combines structural facade glazing, a glass roof with electric heating, and exterior cladding in copper sheets. QUARTZ ECO's scope covered the thermal envelope, selected interior works, a glass partition, and building services. Location: Tver Region.
Purpose
Residence, guest house, sales office, or rental home.
Specifications
- Project area: 32.5 m².
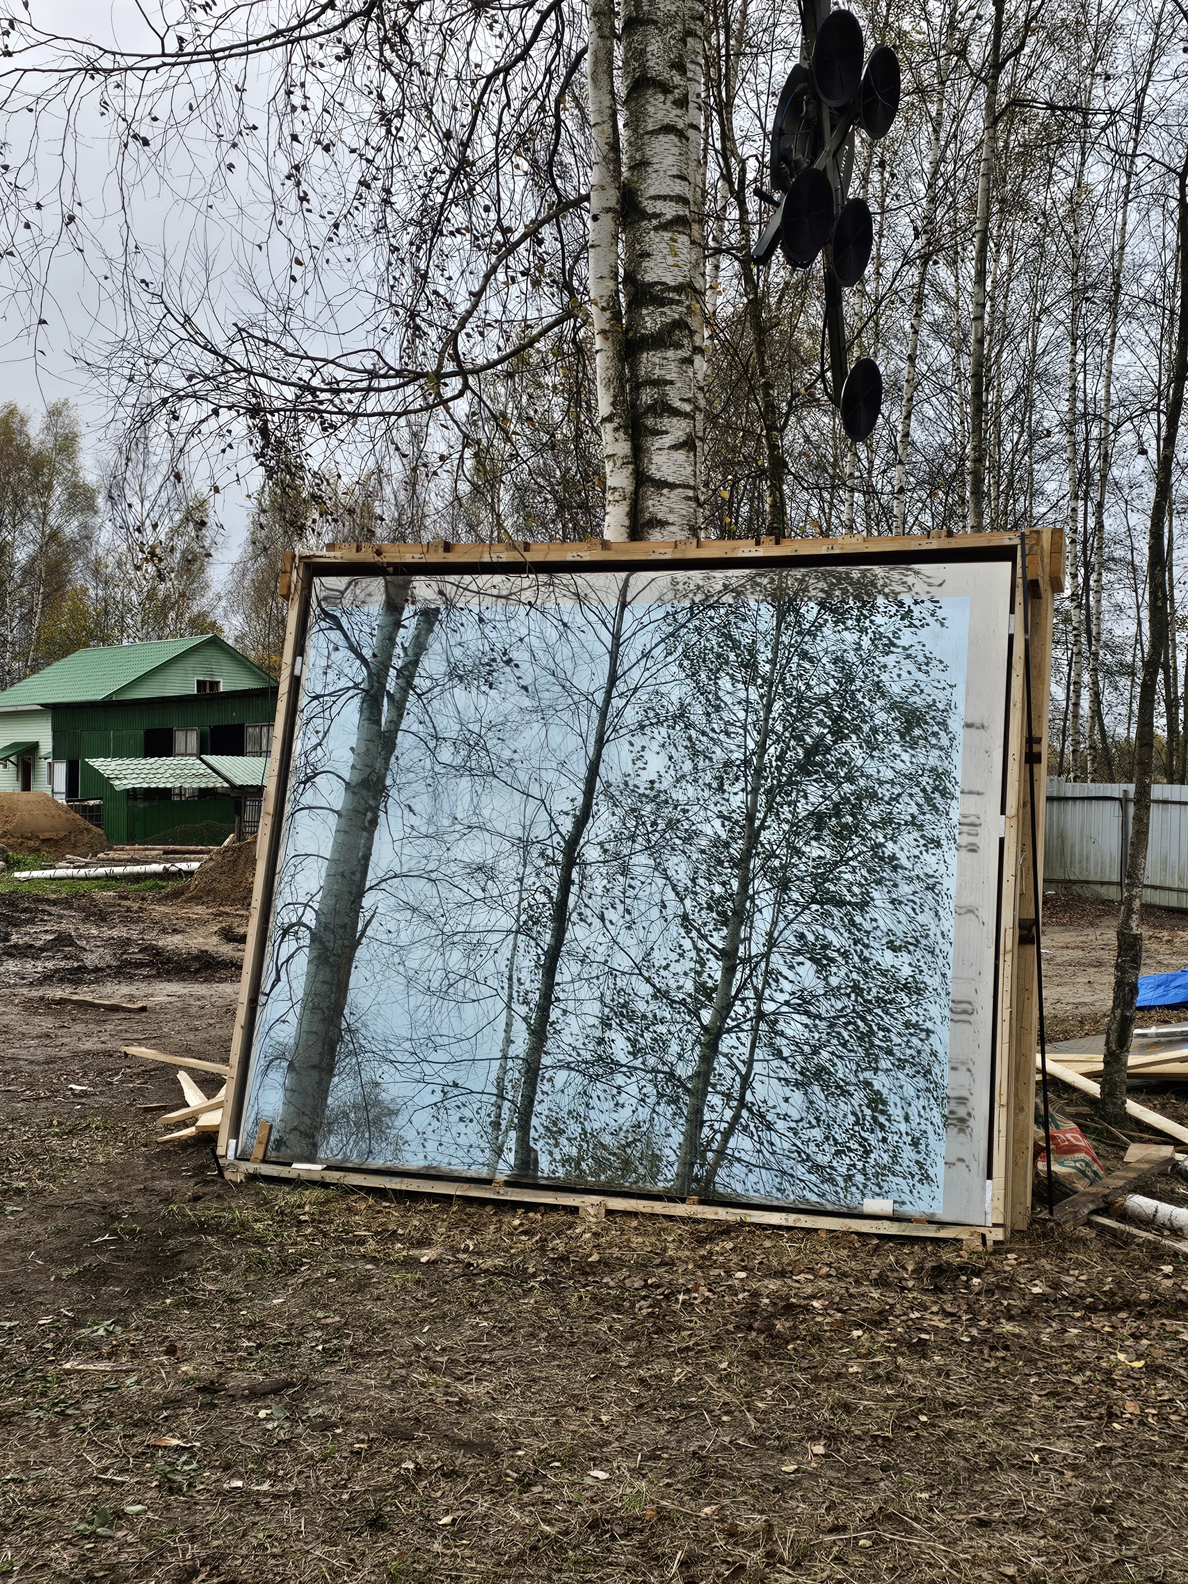
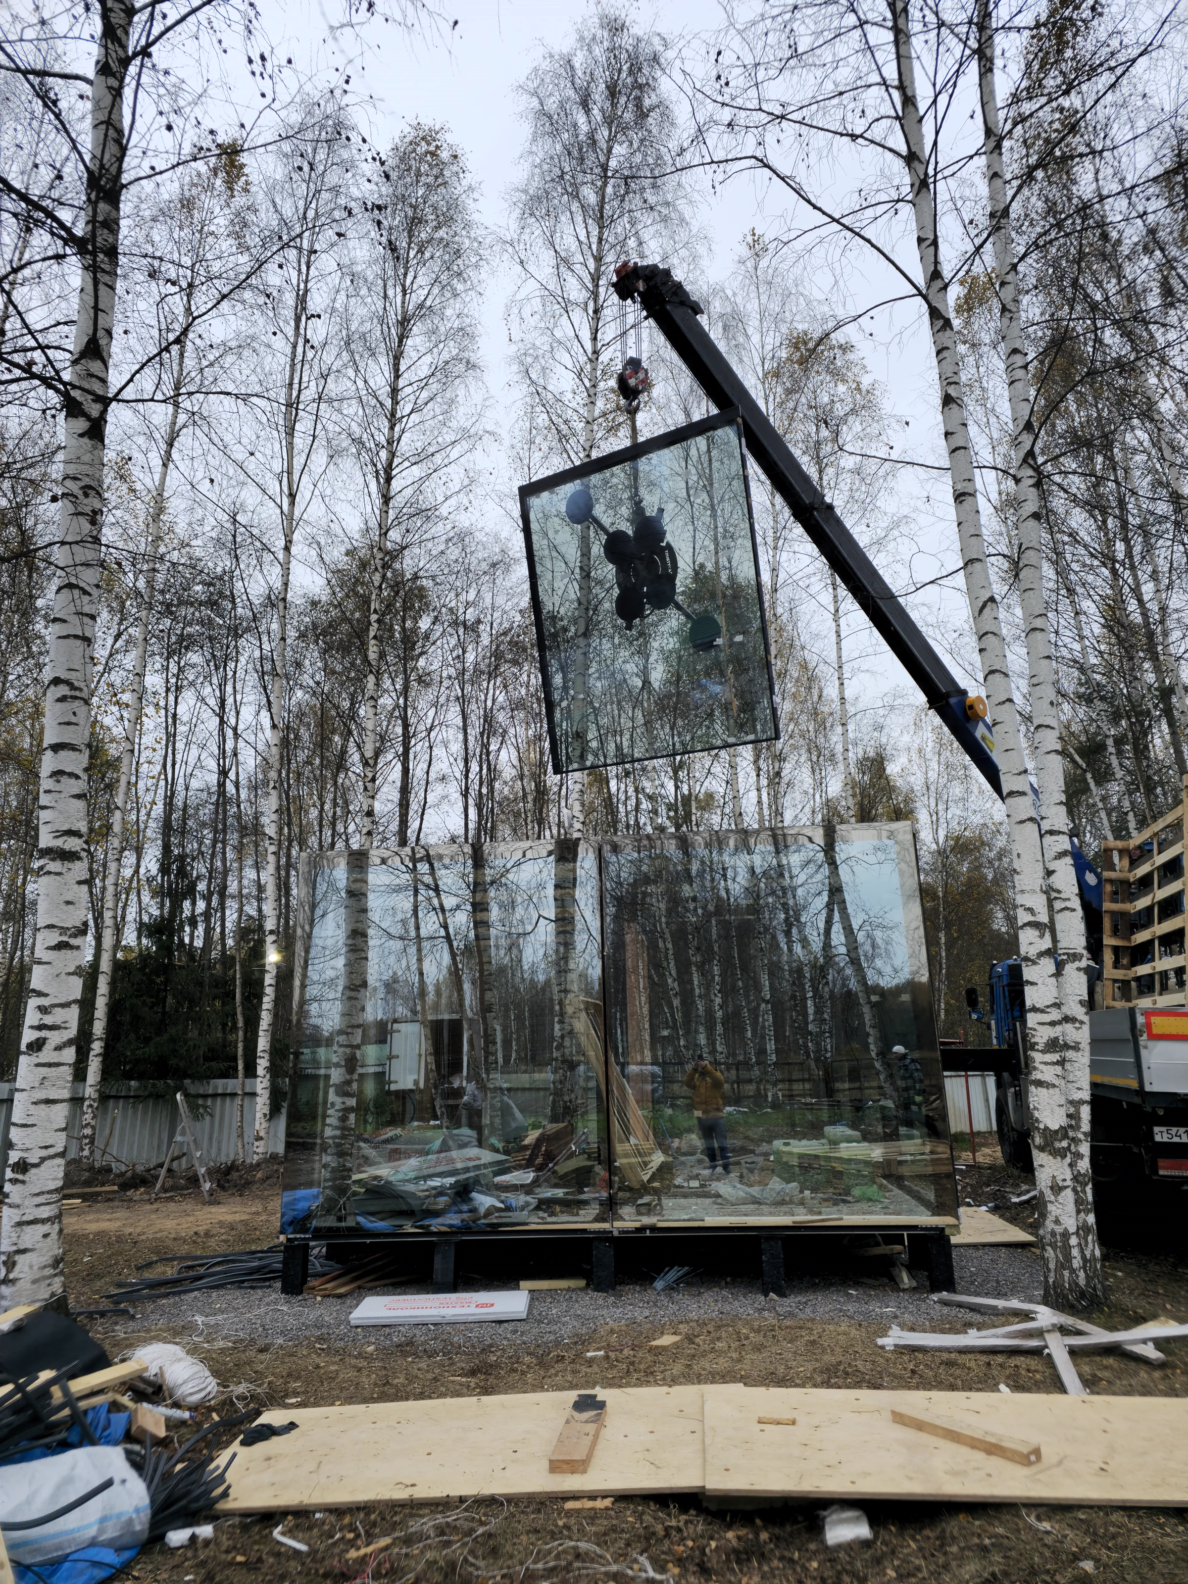
- Weight of each façade IGU: 600 kg.
- Façade IGUs: double-chamber, with all panes tempered.
- Total glass thickness in the façade IGU: 28 mm, excluding chambers.
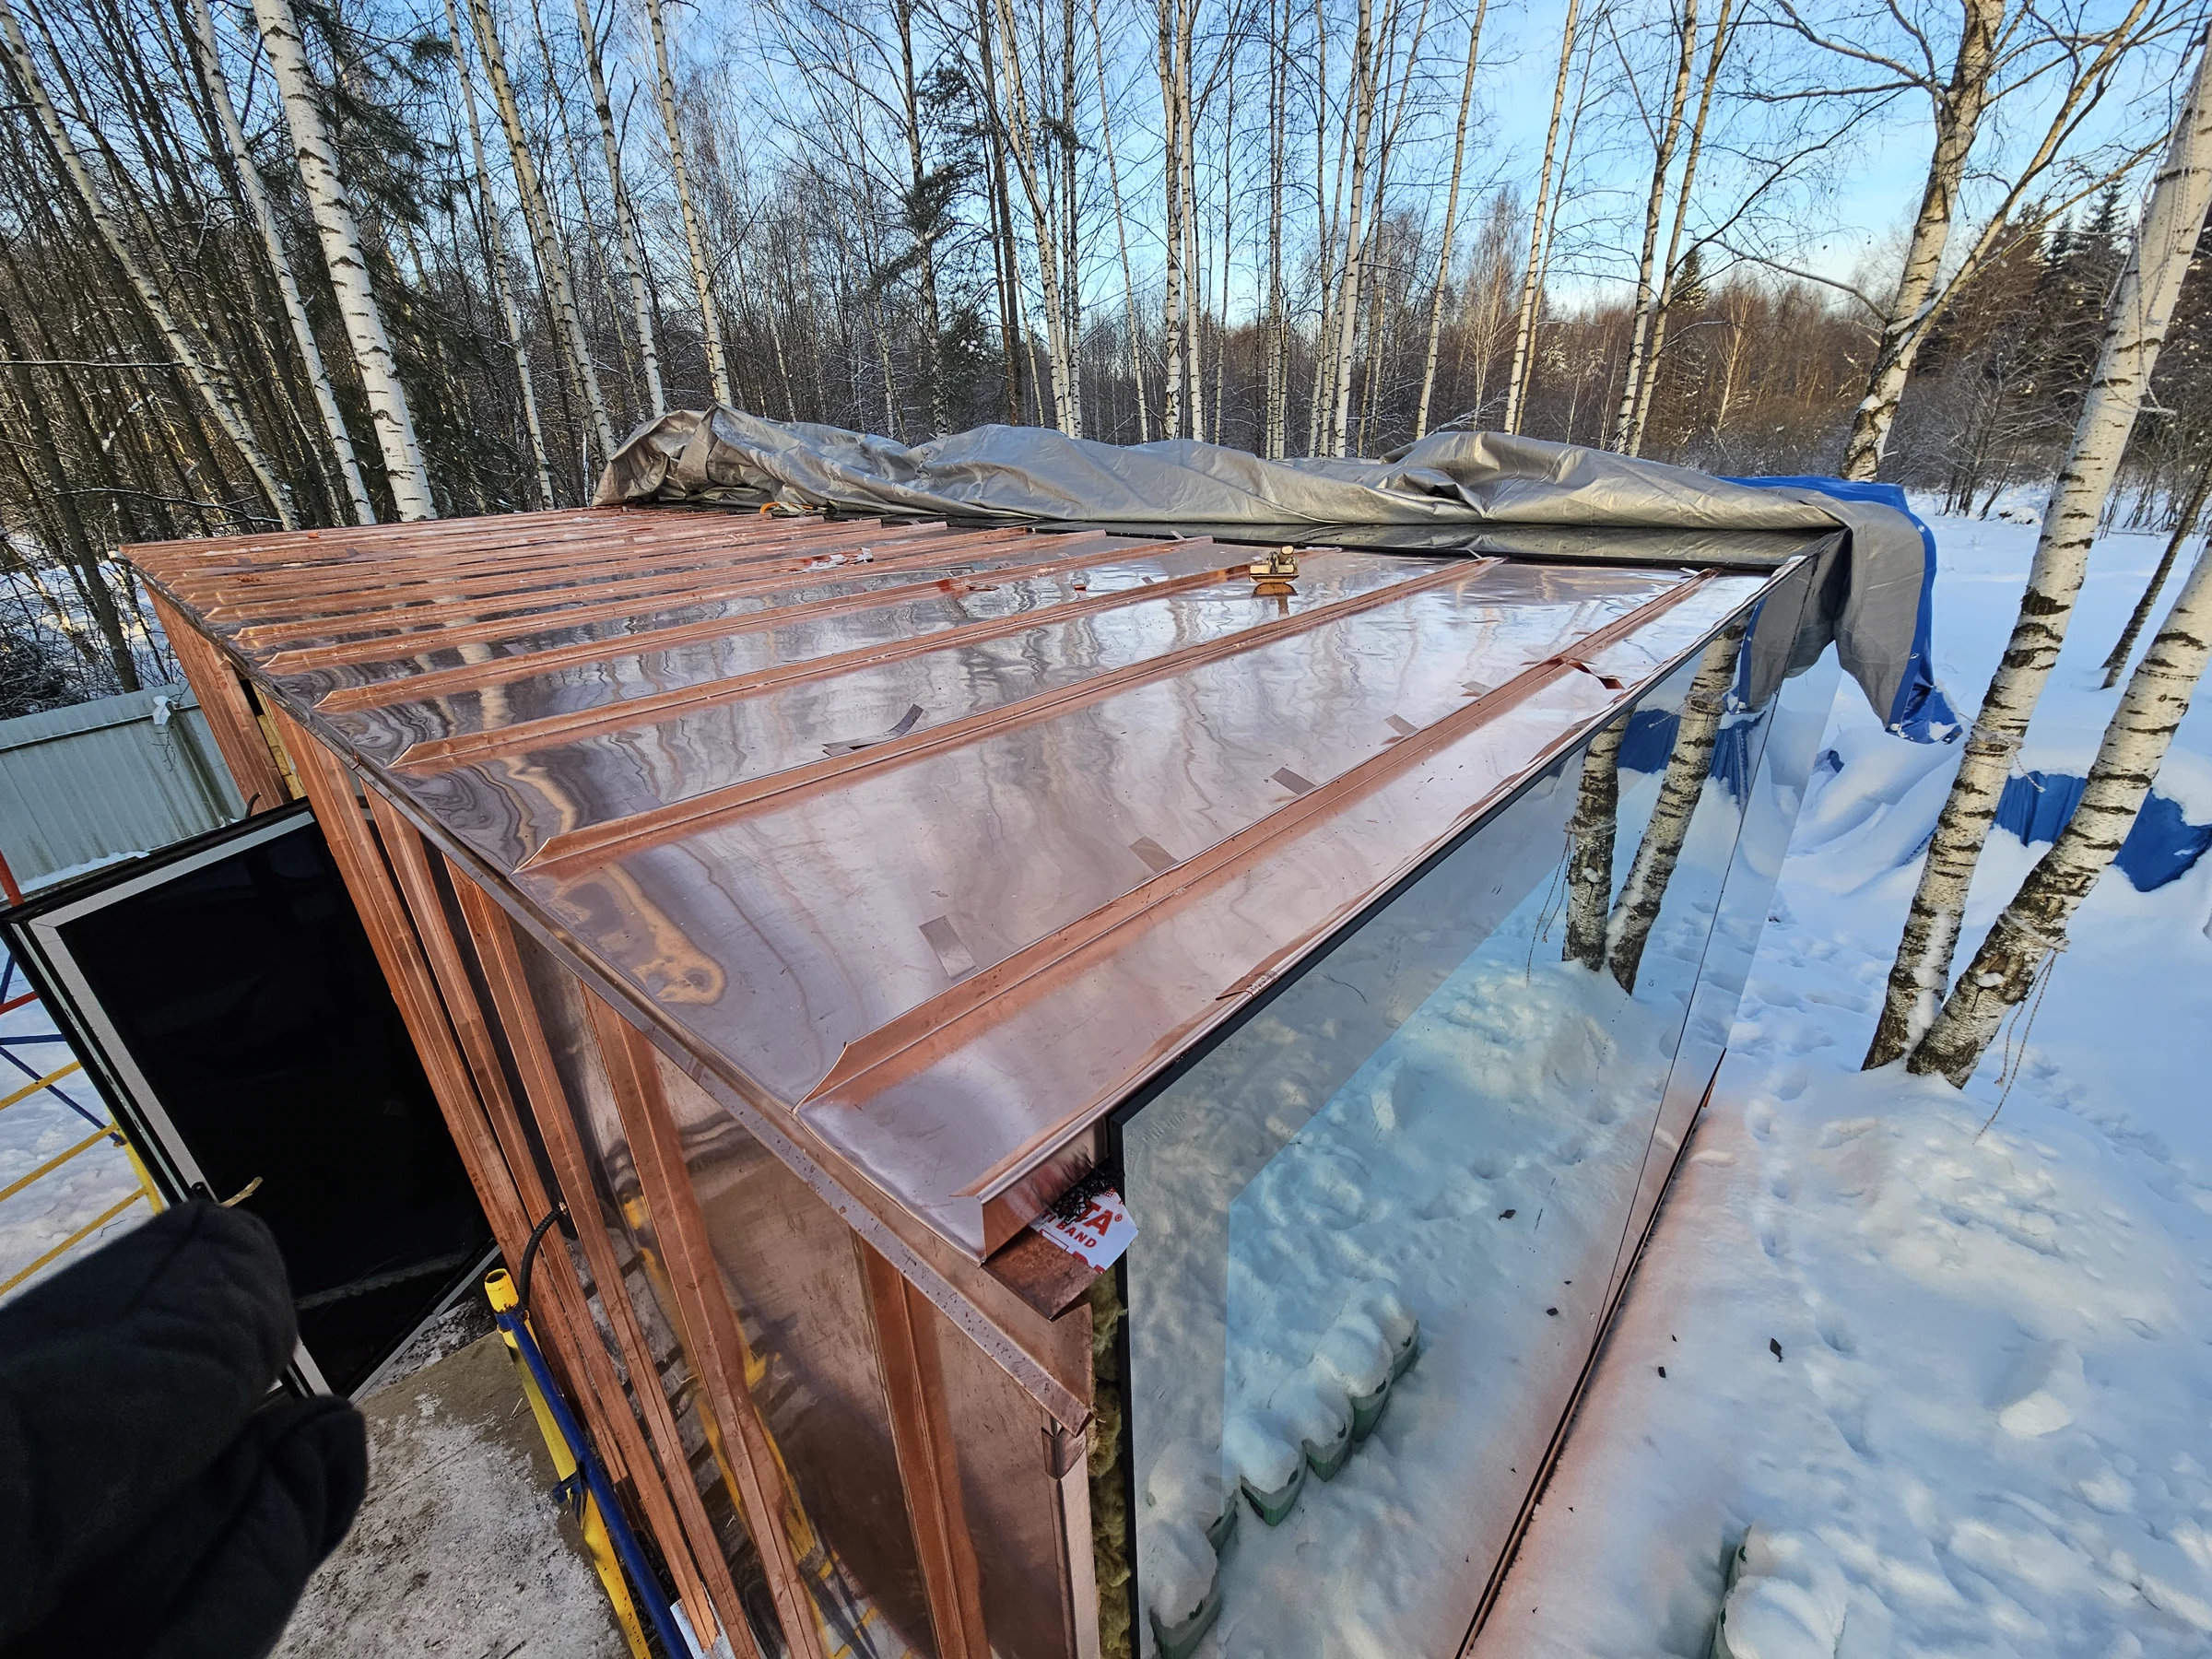
- Roof: insulated glass units with electric heating by Thermoglass.
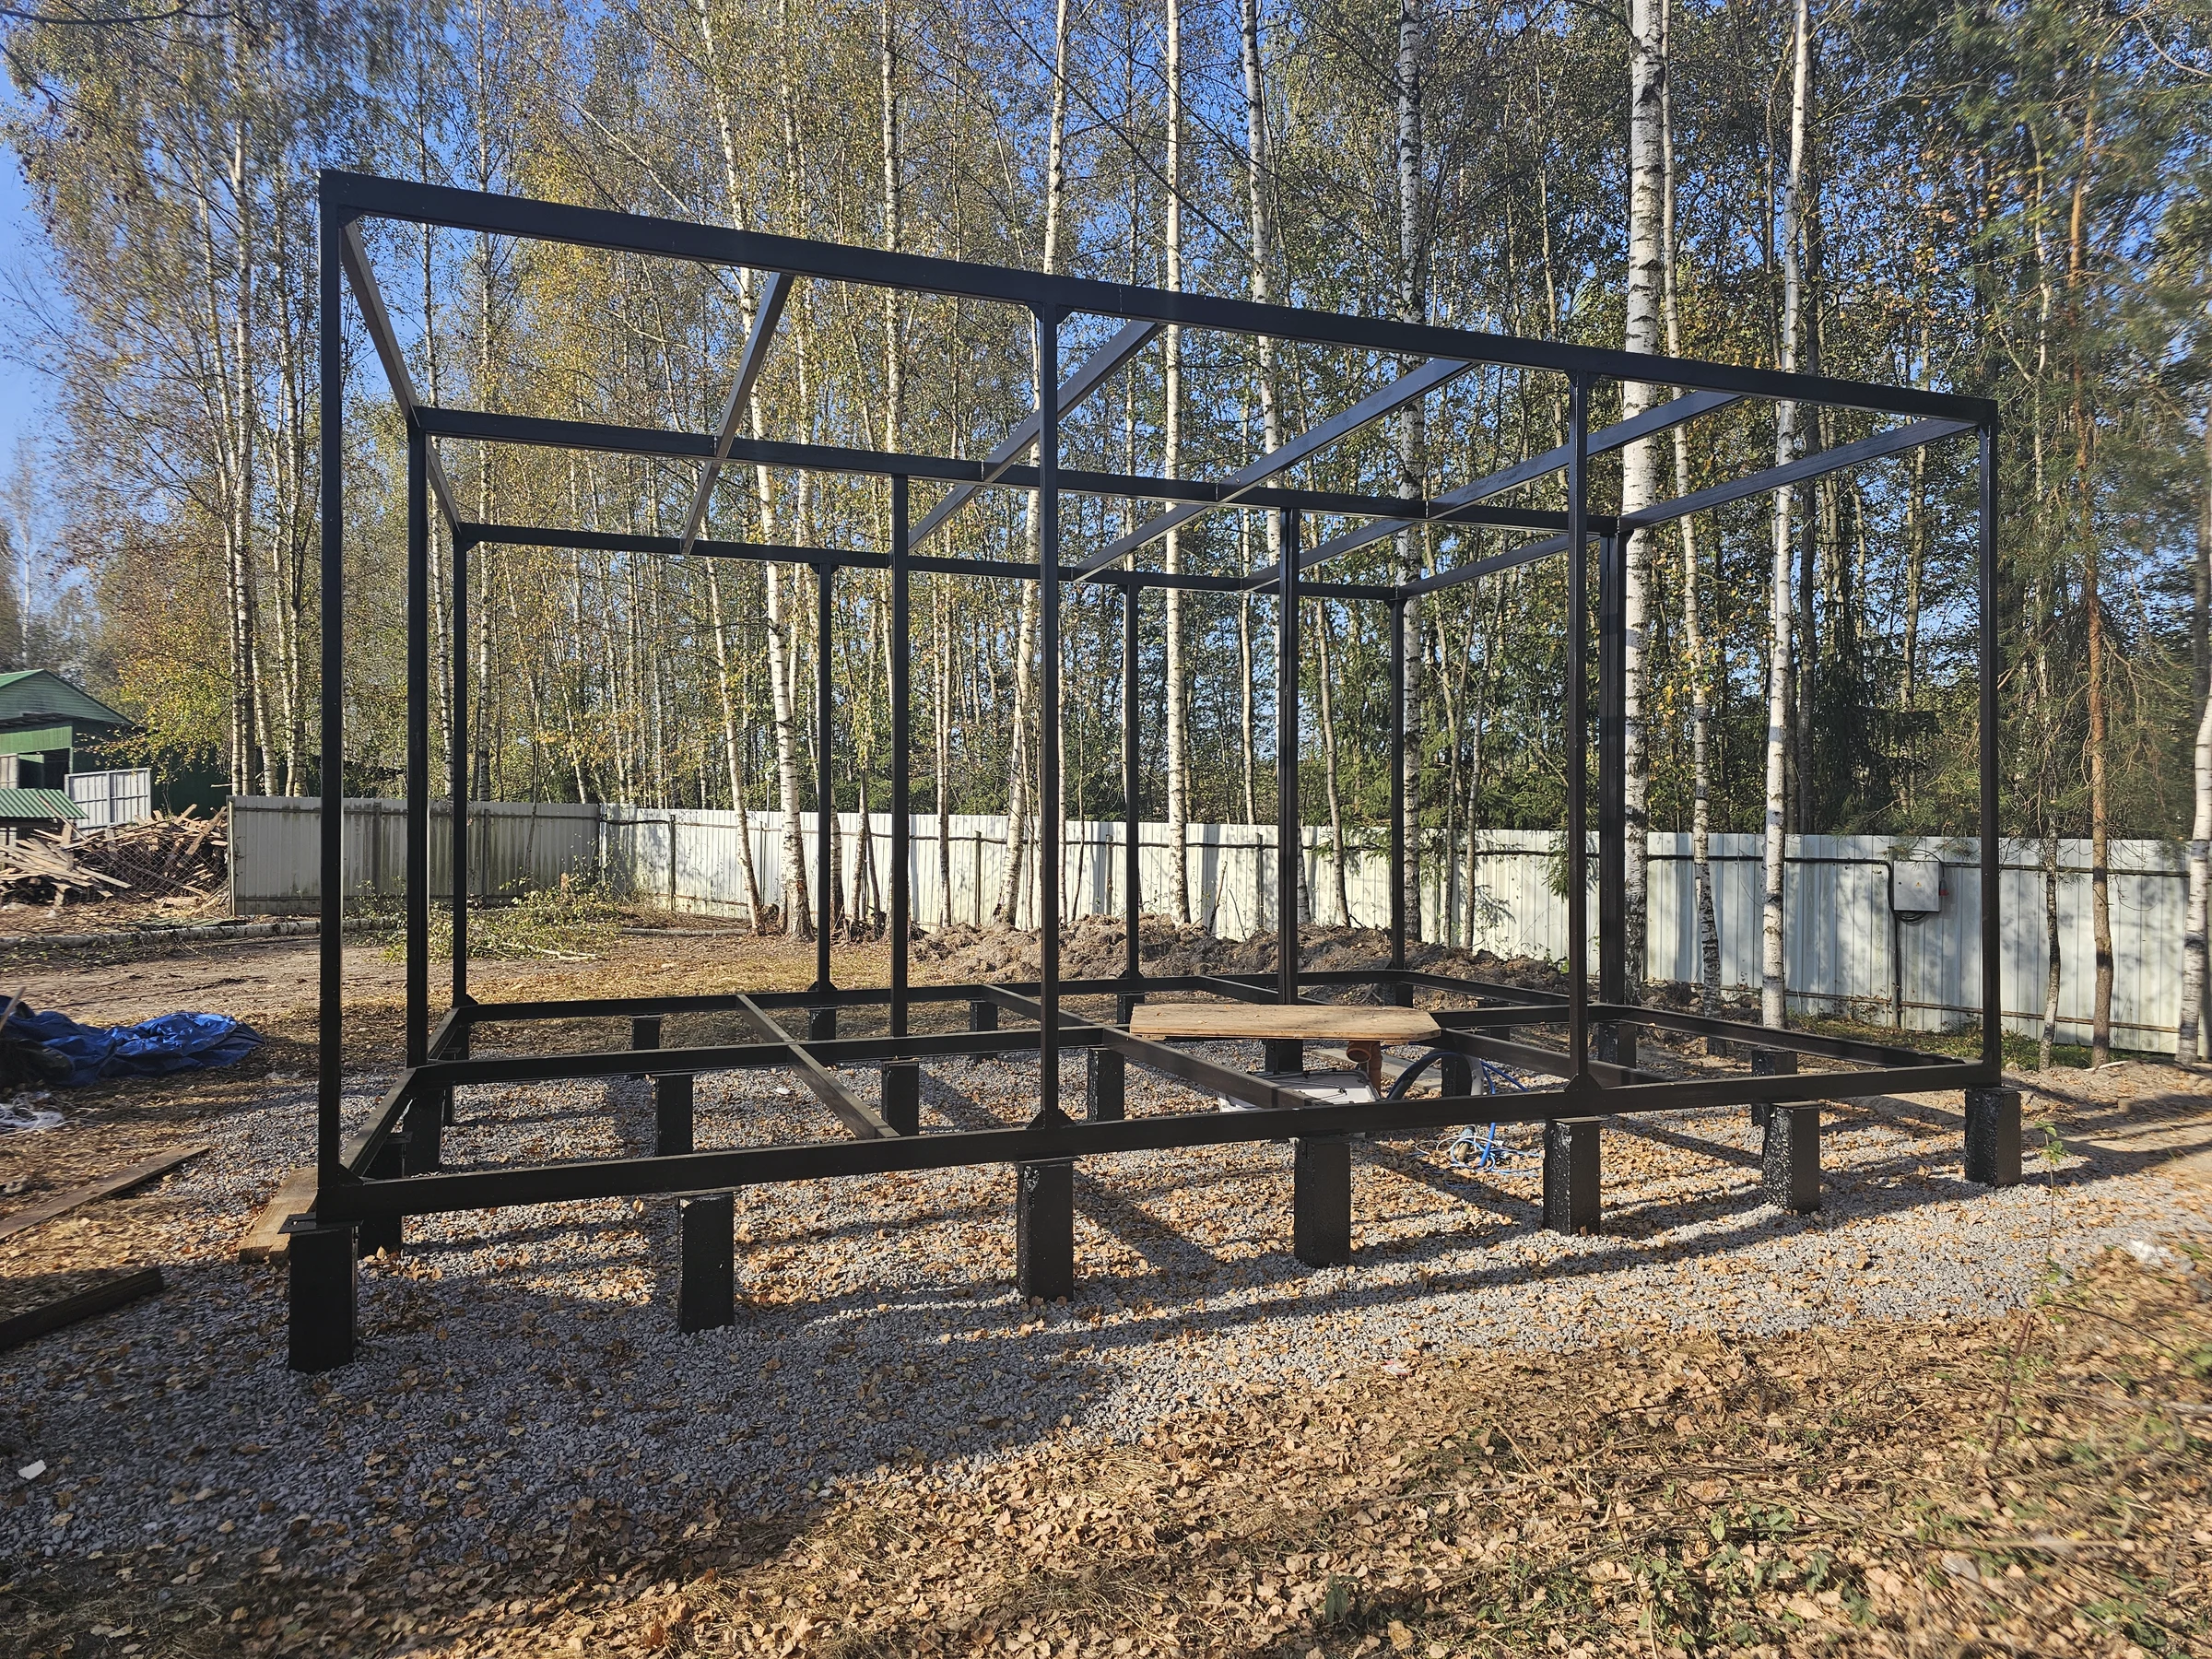
- Foundation: reinforced concrete piles.
Scope of work and solutions
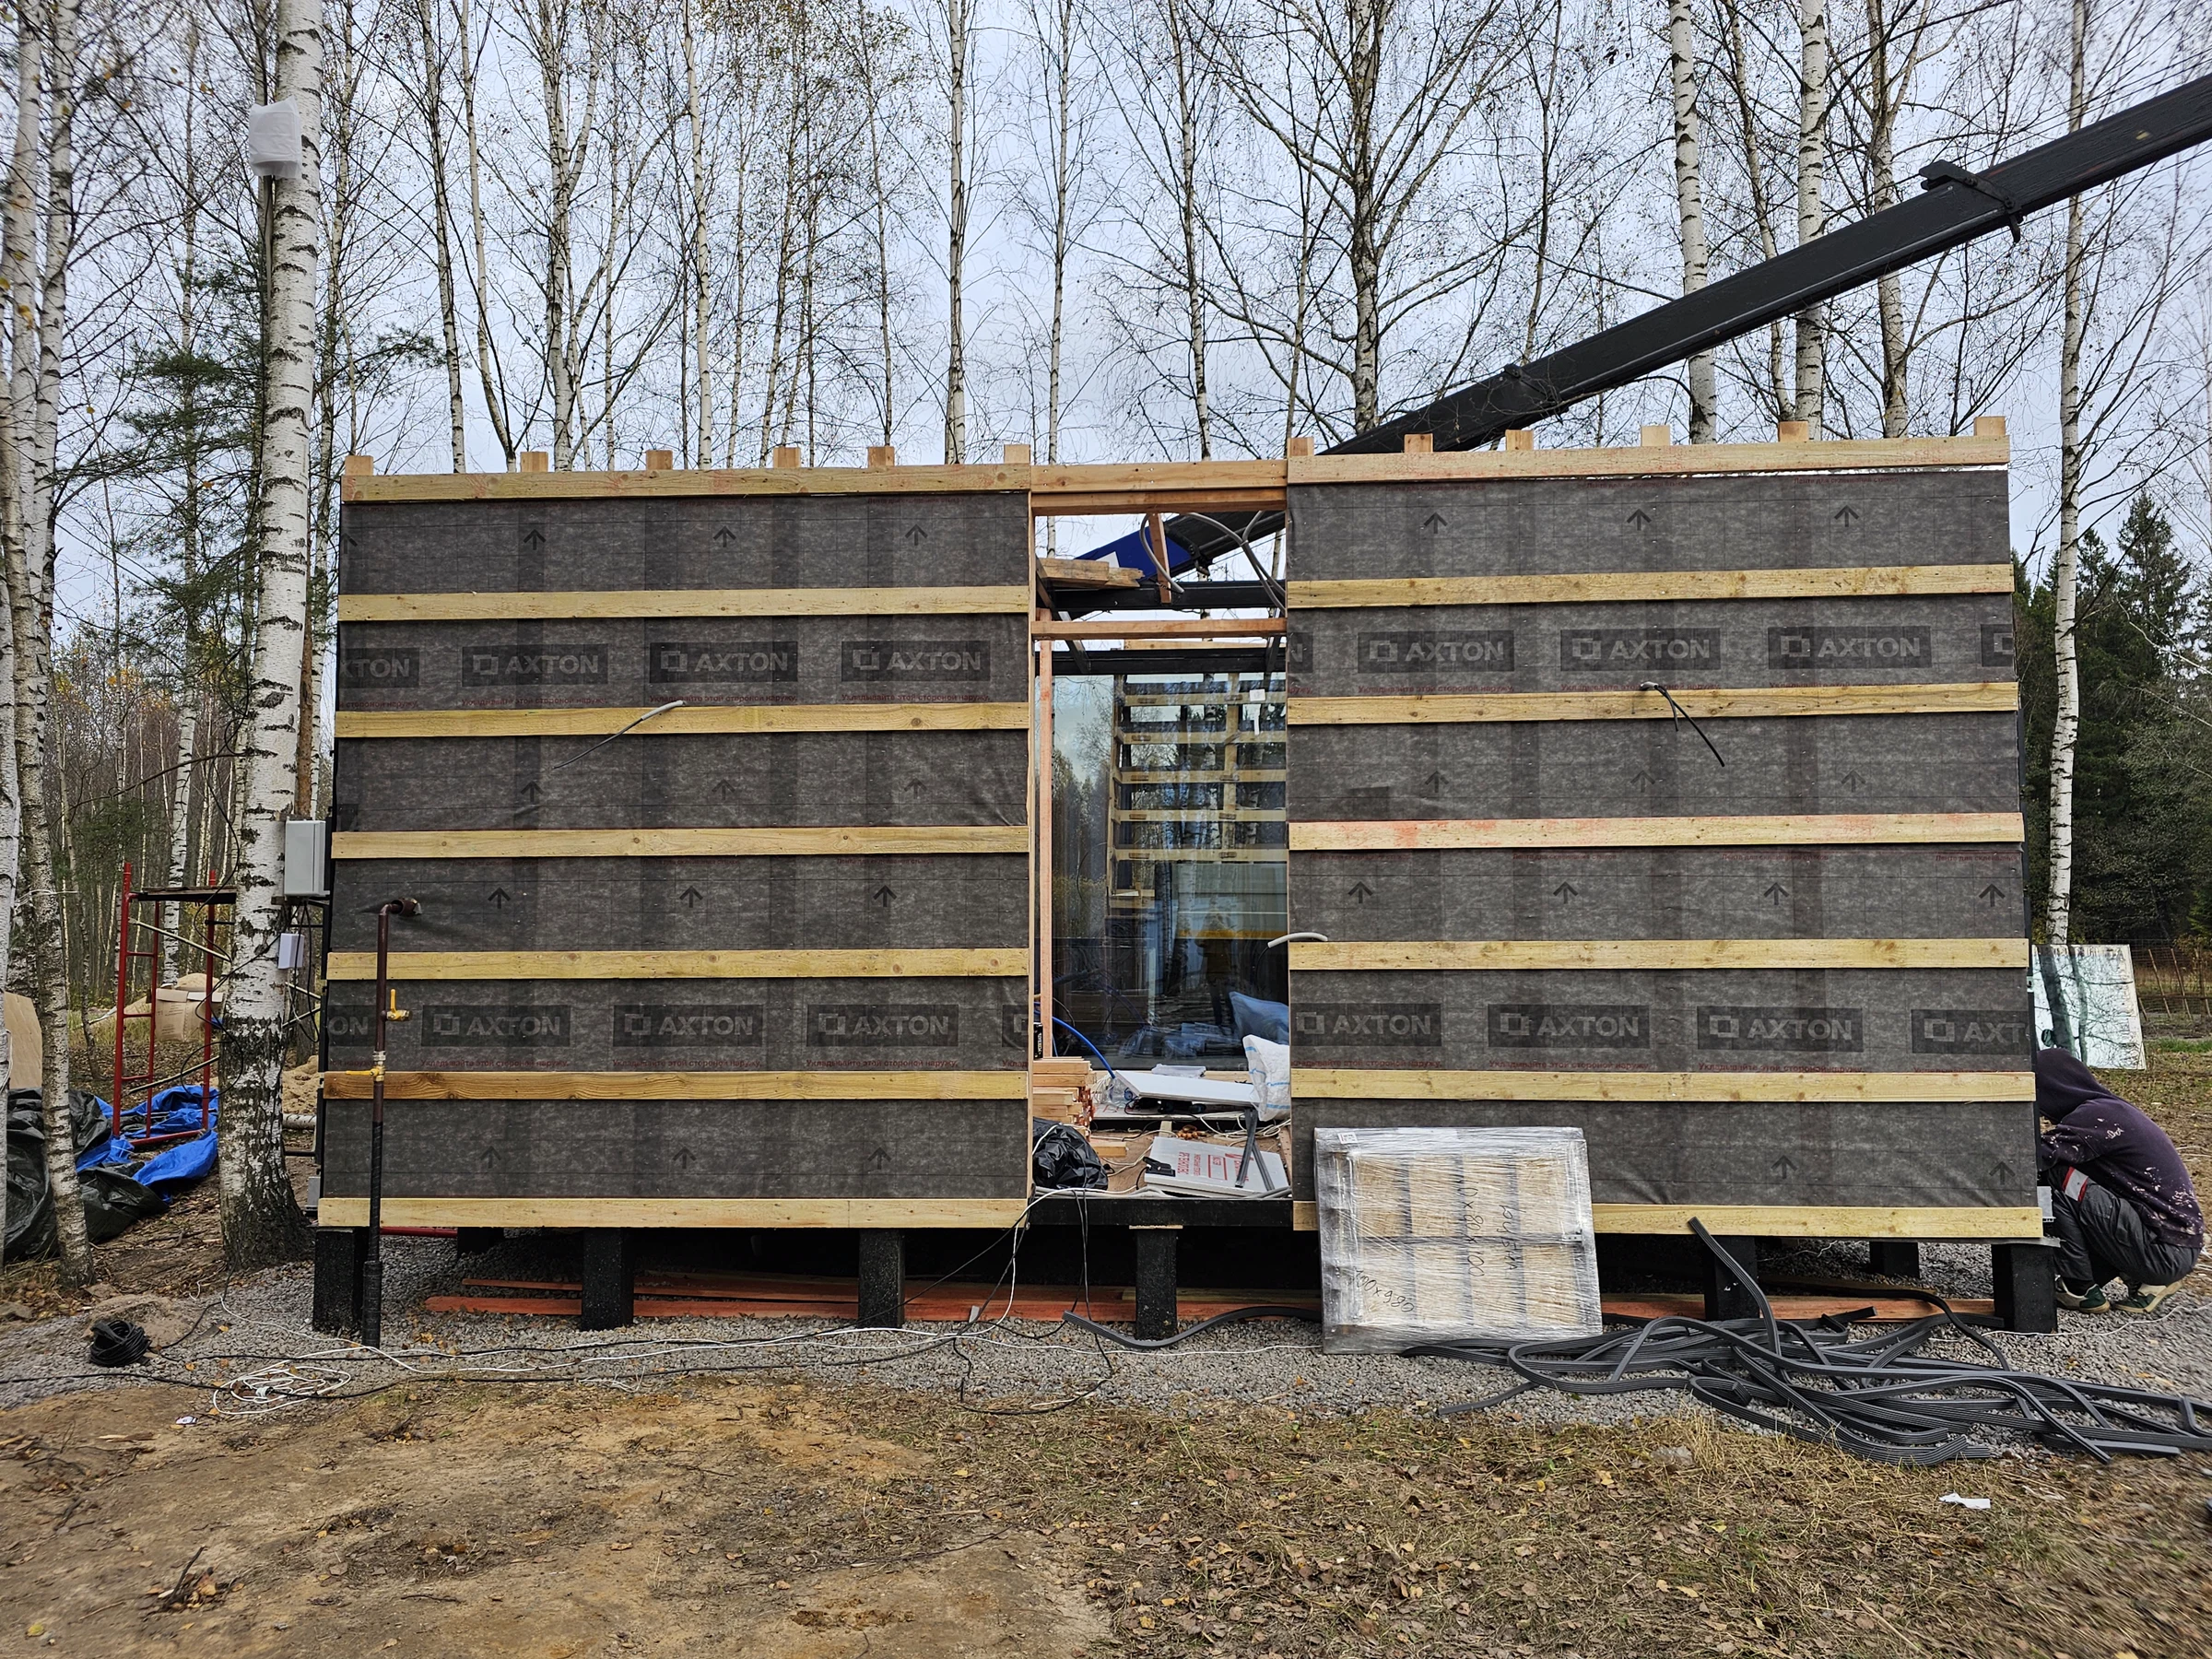
- Construction of the thermal envelope.
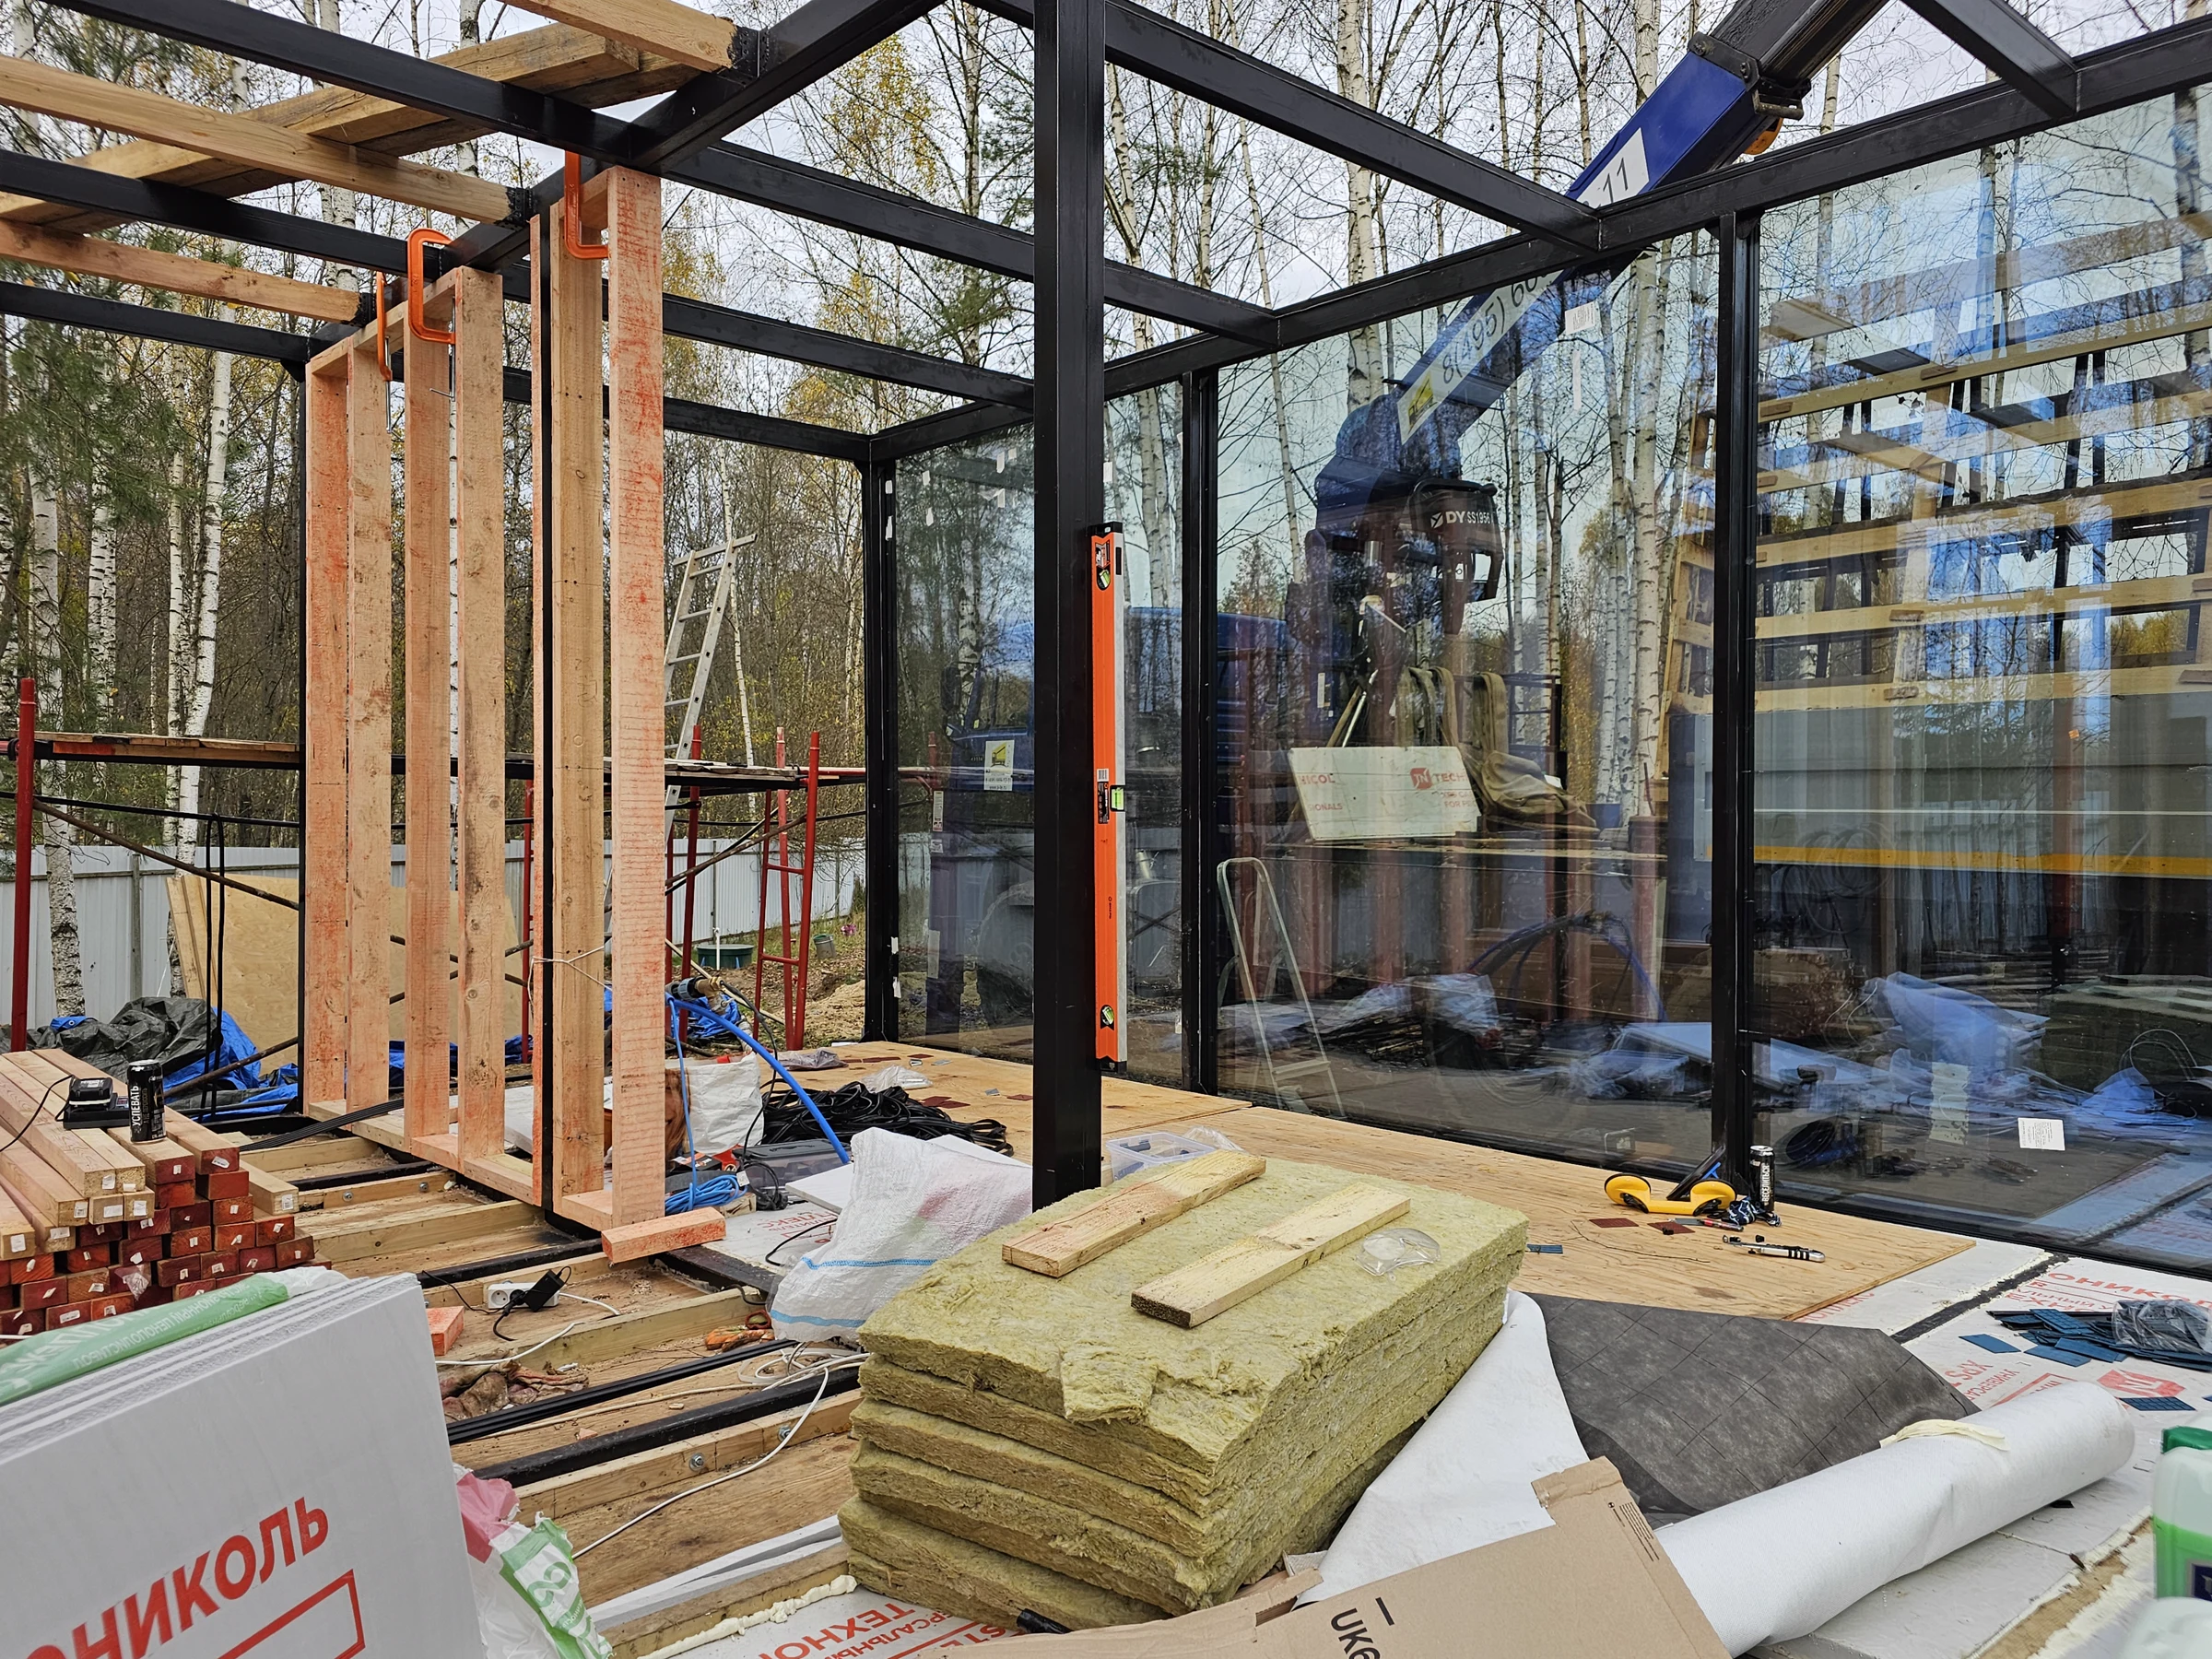
- Structural façade glazing.
- Glass roof with electric heating.
- Copper-sheet cladding of the plinth, half of the roof, and the blank wall.
Project highlights
- Large-format double-chamber façade IGUs weighing 600 kg each.
- Tempered glass panes within the façade IGUs.
- In the roof IGUs, both the outer and inner panes are made of laminated glass.
- A combination of transparent surfaces and copper cladding.
Project photographs
Materials: 18The gallery features only materials approved for publication, with no disclosure of personal data or the exact address of the project.