Project 11
Private object · rooftop extensionGlass extension on a usable rooftop
Private object · area 40 m²
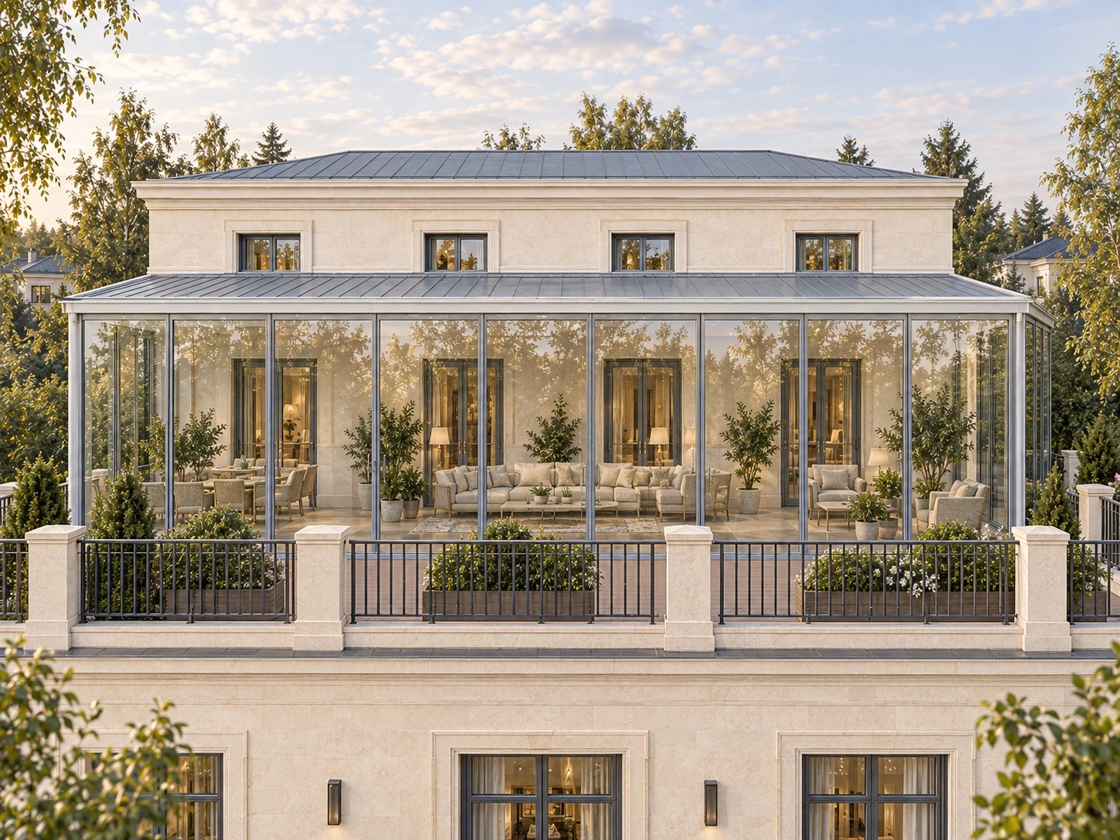
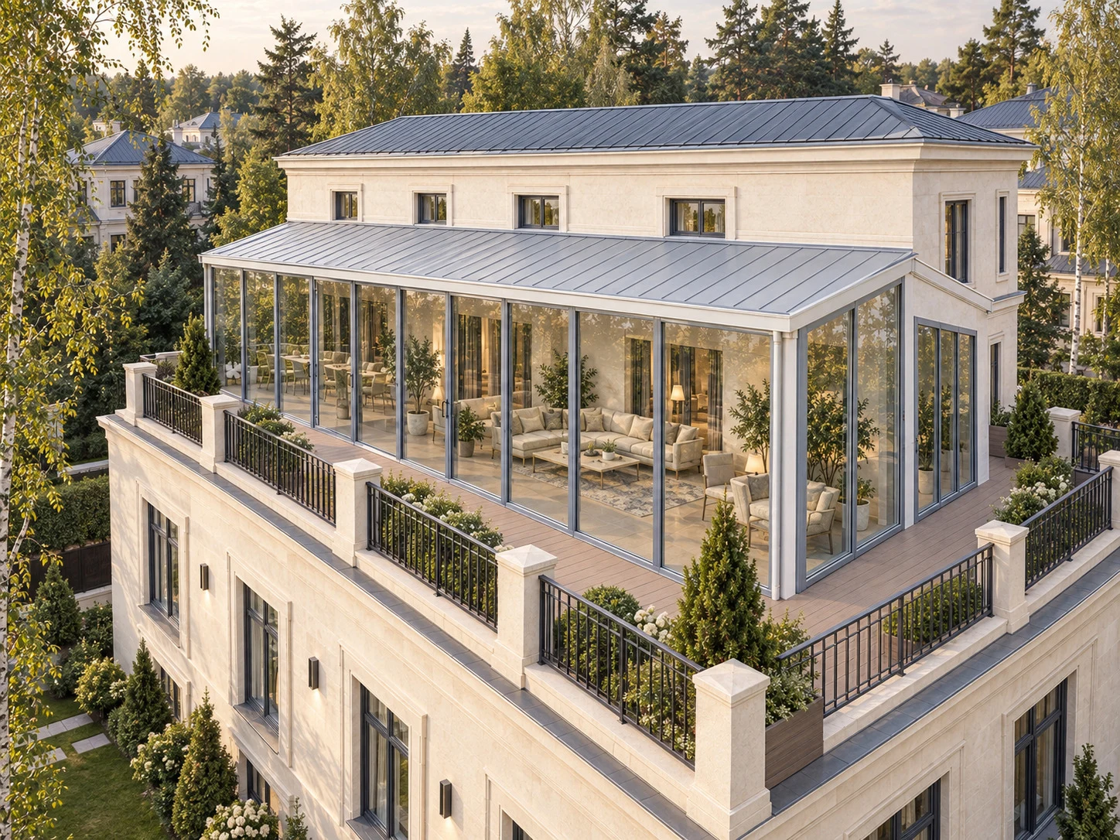
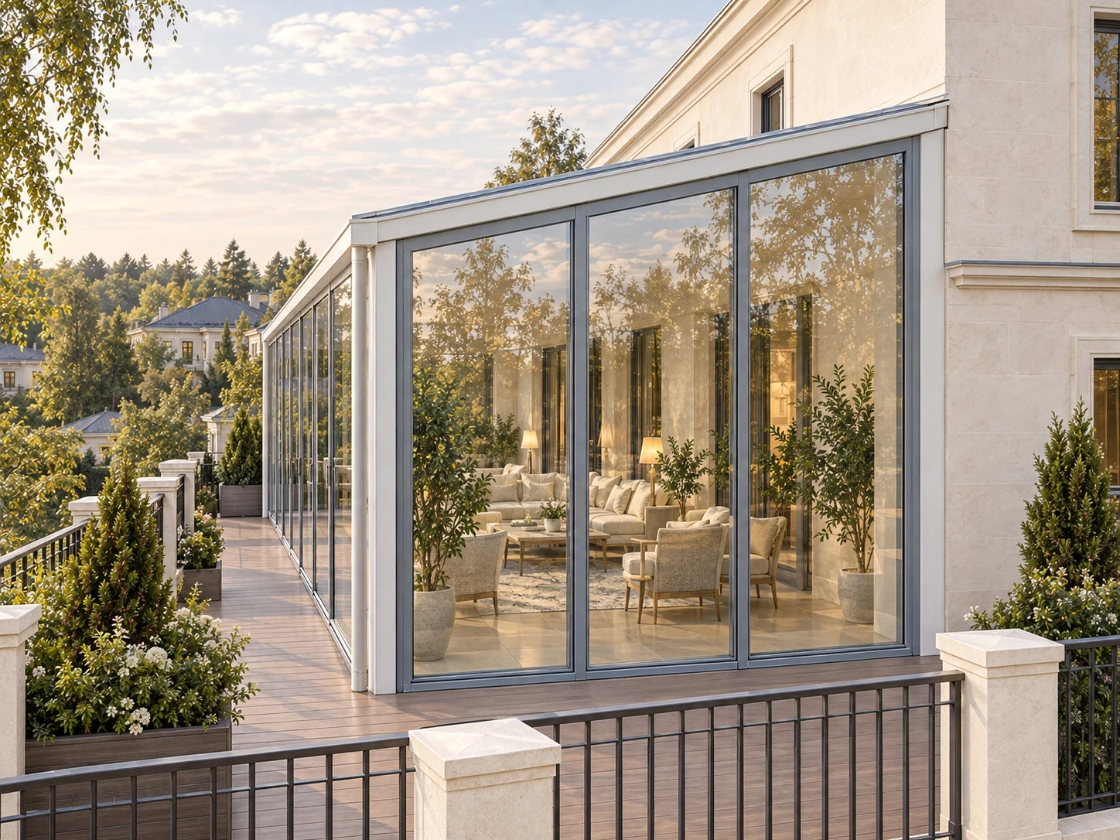
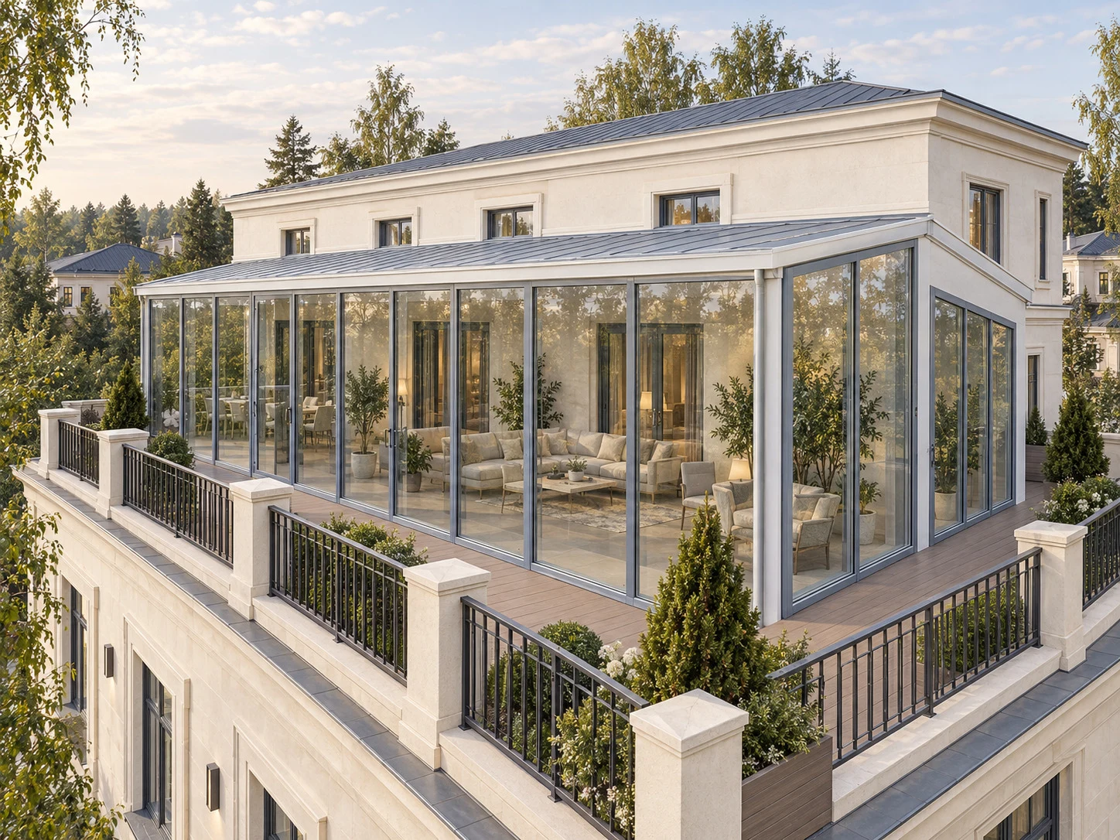
This 40 m² glass extension sits on the usable rooftop of a private three-story house. The structural solution provides rigid fixing to the floor slab and a tight junction with the existing facade.
Purpose
Expansion of a private home's living space through a glazed volume built on a usable rooftop.
Specifications
- Extension area: 40 m².
- Location: usable rooftop of a three-story house.
- Load-bearing frame: steel.
- Glazing: aluminum system with pressure caps.
- Doors: sliding aluminum units.
Scope of work and solutions
- Fabrication of the steel frame for the extension.
- Rigid fastening of the structure to the floor slab.
- Detailing of the junction with the existing house facade.
- Installation of the aluminum glazing system with pressure caps.
- Installation of sliding aluminum doors.
Project highlights
- Placement of the structure on the existing usable rooftop.
- Fastening to the floor slab and junction with the facade as part of a single structural solution.
- A combination of steel frame, aluminum system, and sliding doors.
Project photographs
Items: 4Publication of photos, video, location, and client information is prohibited. Galleries and cover image are disabled.