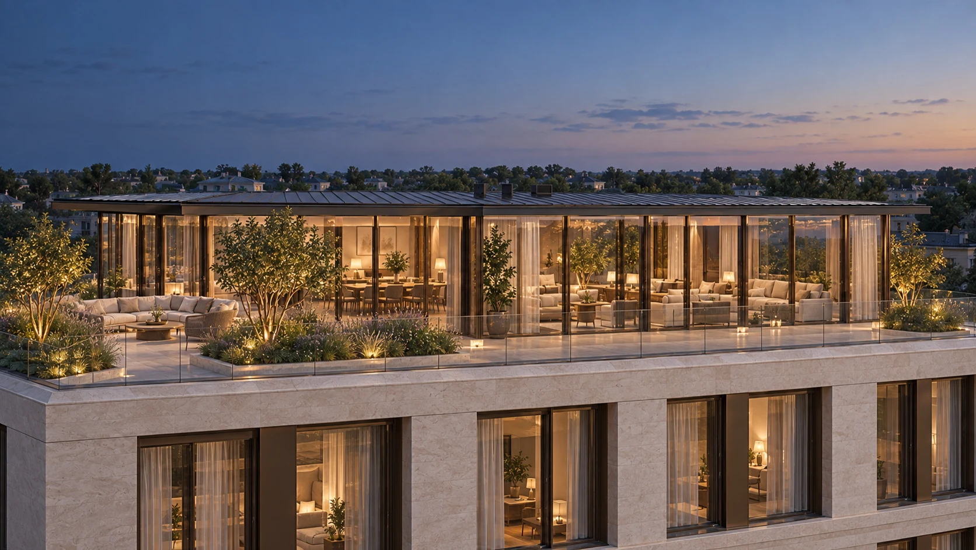
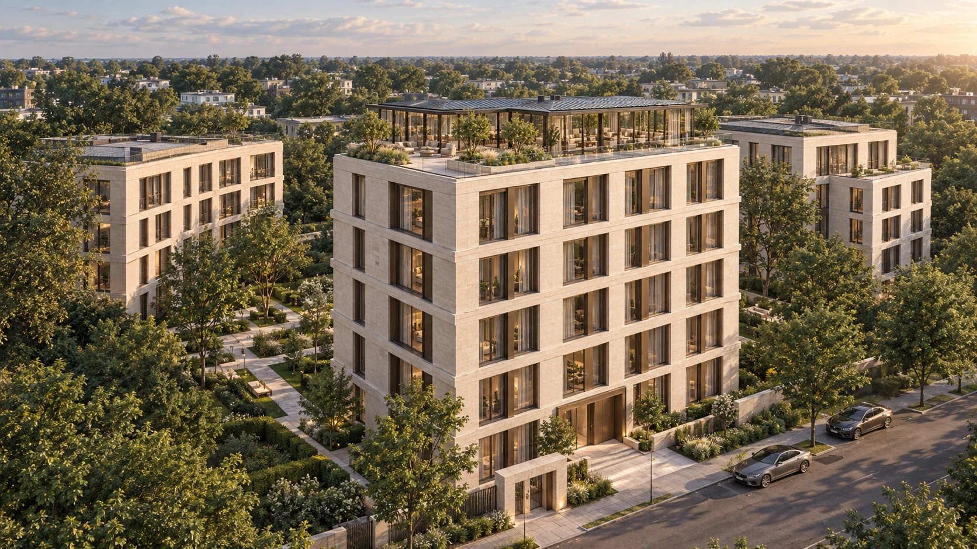
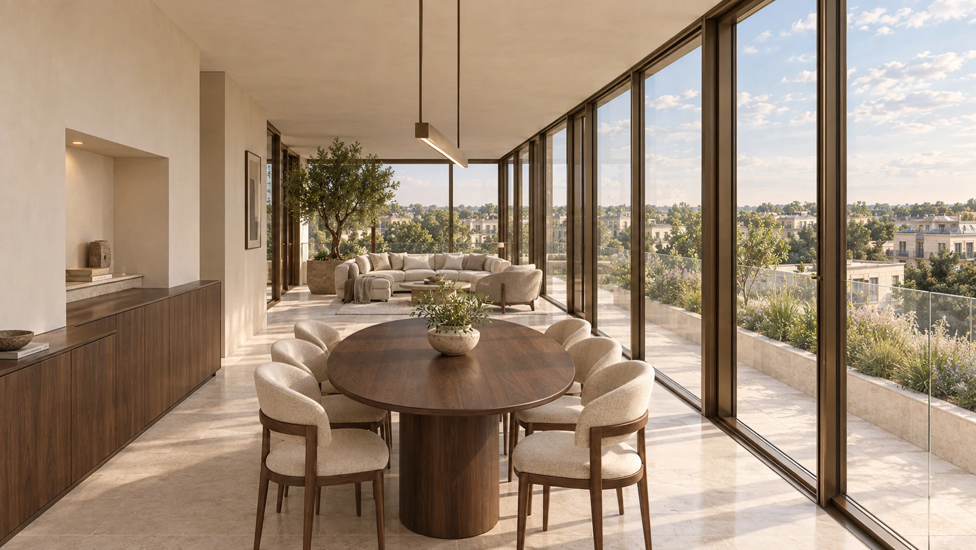
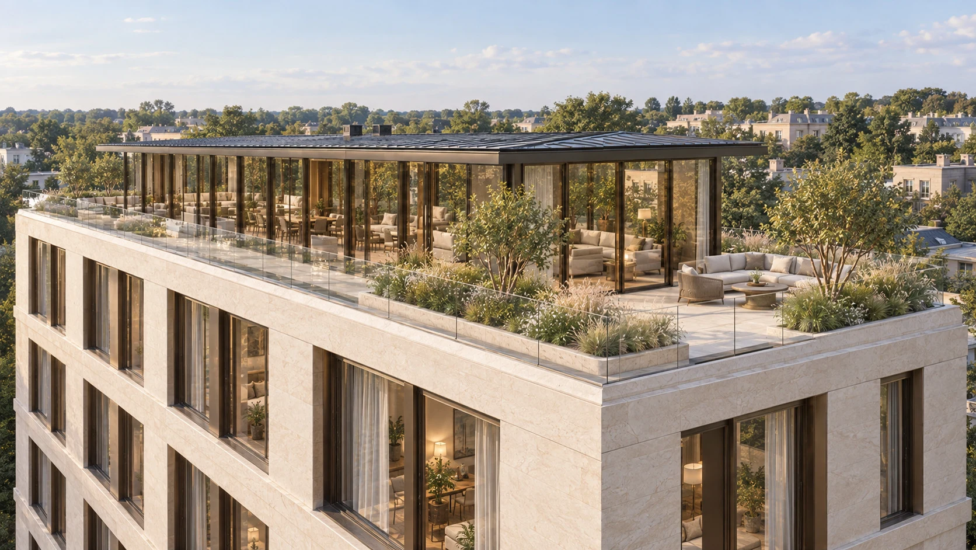
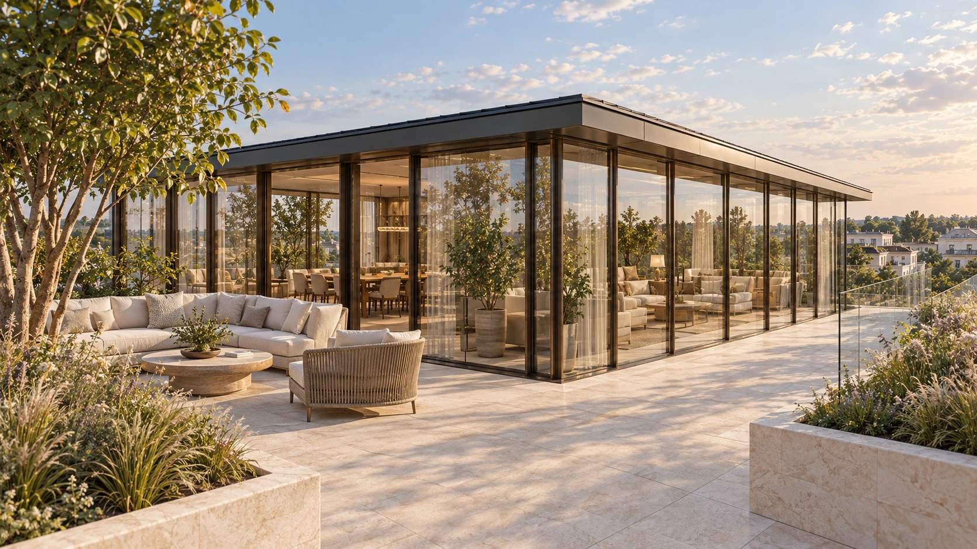
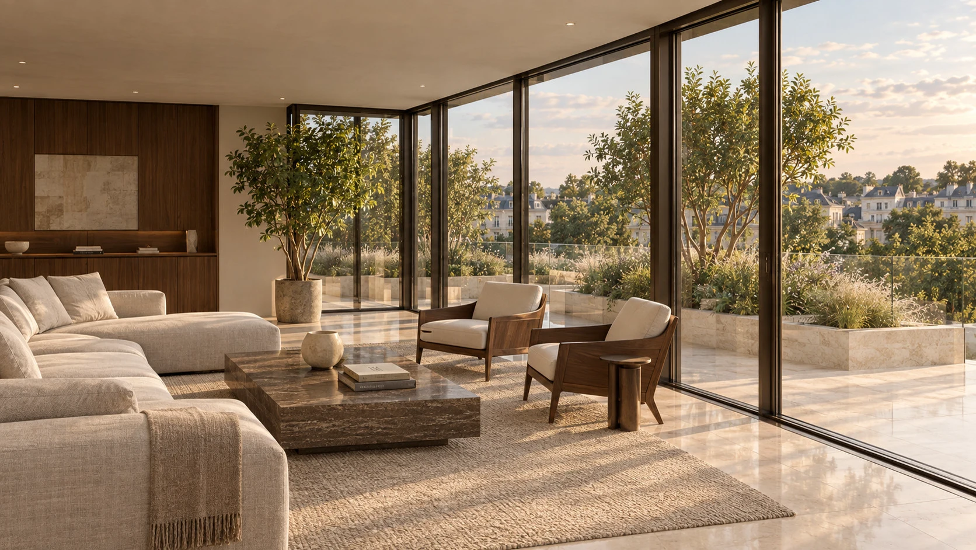
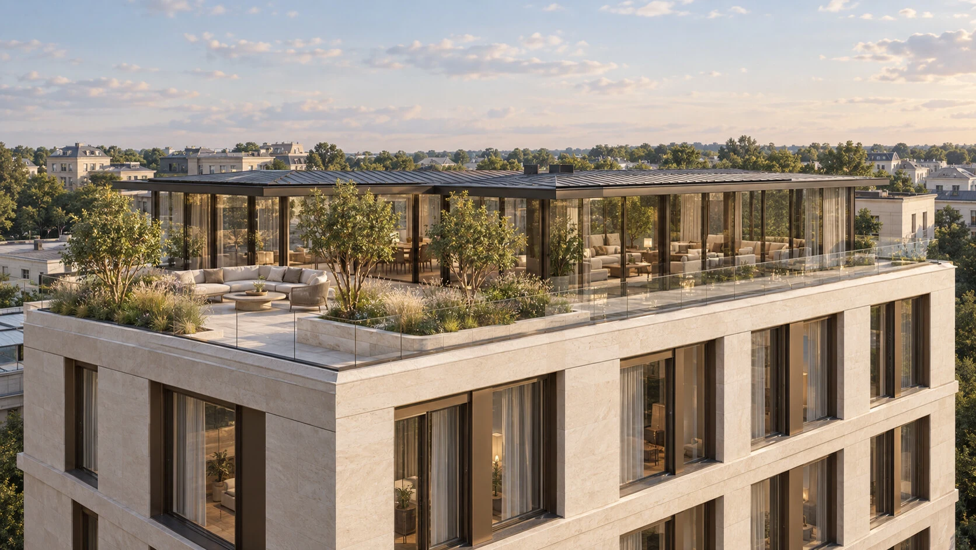
Covered rooftop terrace at a premium residential complex
Central Moscow · 220 m²
Completed · thermally insulated envelope
Our company designed and carried out the construction of the thermally insulated envelope for a 220 m² covered rooftop terrace at a premium residential complex. The project has been completed.
Purpose
Covered rooftop terrace on a premium residential building.
Specifications
Area: 220 m².
Weight of individual insulated glass units: 400 kg.
Large-format aluminum sliding doors: 10 m long, weighing 2 tons.
Installation using a 100-ton crane with a 70 m boom.
Thermal envelope completion: June 2026.
Scope of work and solutions
Design and construction of the thermal envelope.
Attachment of structures to the residential building's floor slab.
KM and KMD: structural steel drawings and shop detailing documentation.
SPK: translucent structures (glazing systems).
AR: architectural solutions.
Ventilated façade design.
Parapet design.
Project highlights
Construction in winter conditions.
Installation of the steel frame and insulated glass units from the exterior using a crane with a 70 m boom and 100-ton lifting capacity.
Weight of individual insulated glass units: 400 kg.
Large-format aluminum sliding doors: 10 m long, weighing 2 tons.
Project timeline
October 2025: project kickoff.
Mid-December 2025: construction begins.
June 2026: completed thermal envelope.
Project photographs
Items: 7
Only altered visual materials cleared for publication. Actual photographs and architectural drawings are protected under a non-disclosure agreement.