Project 10
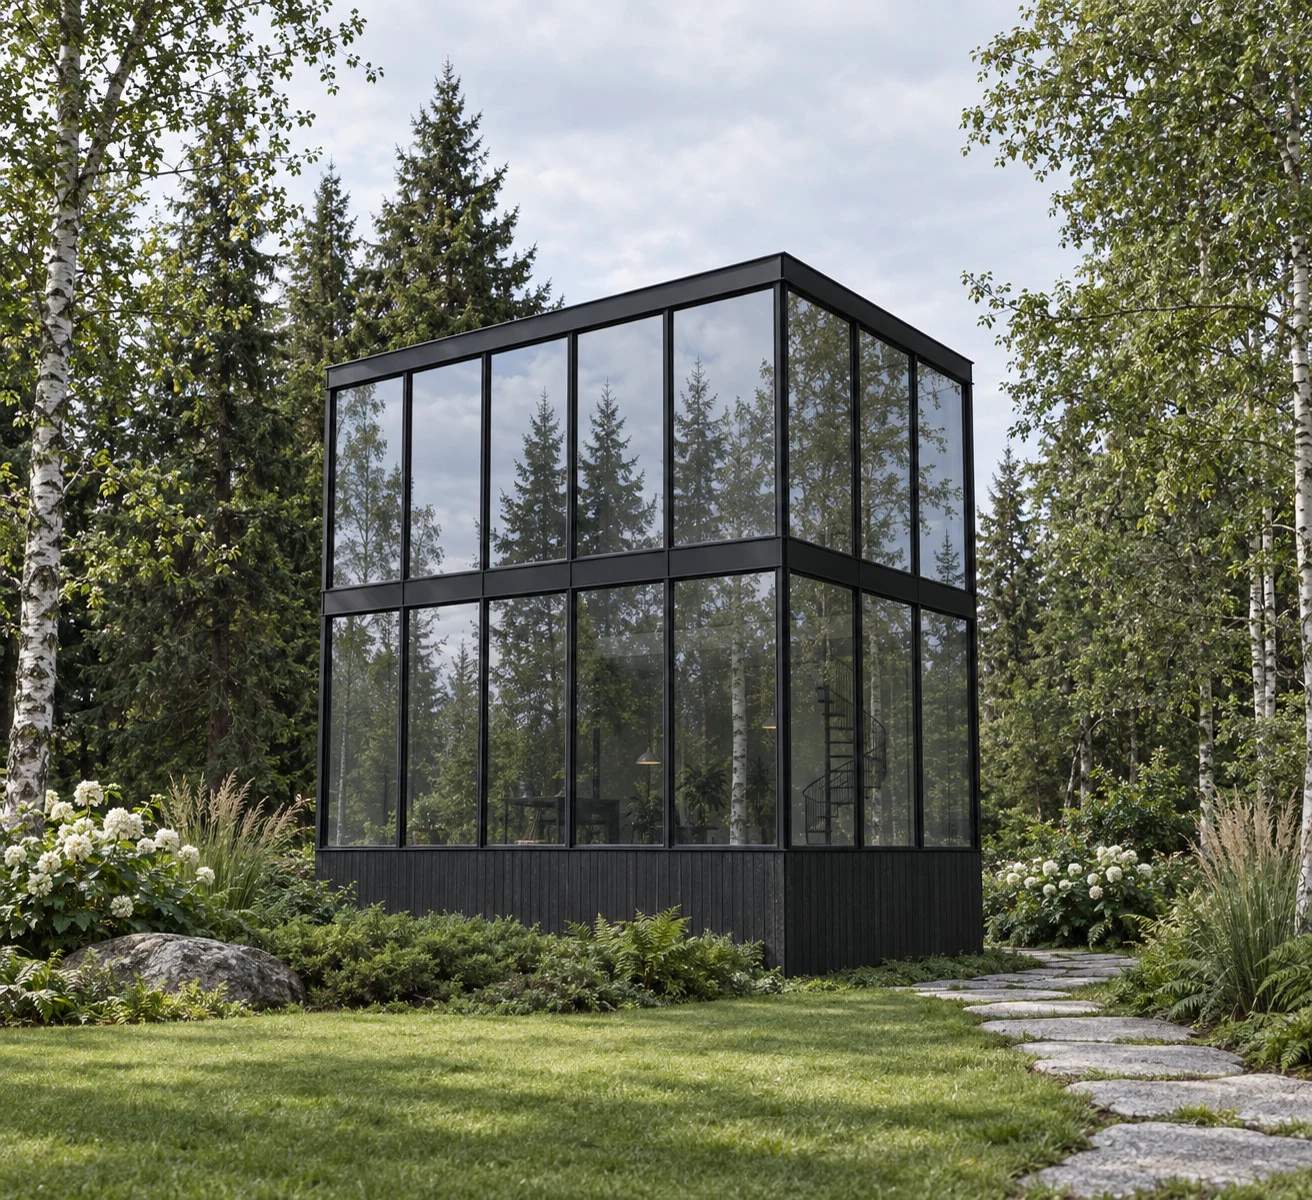
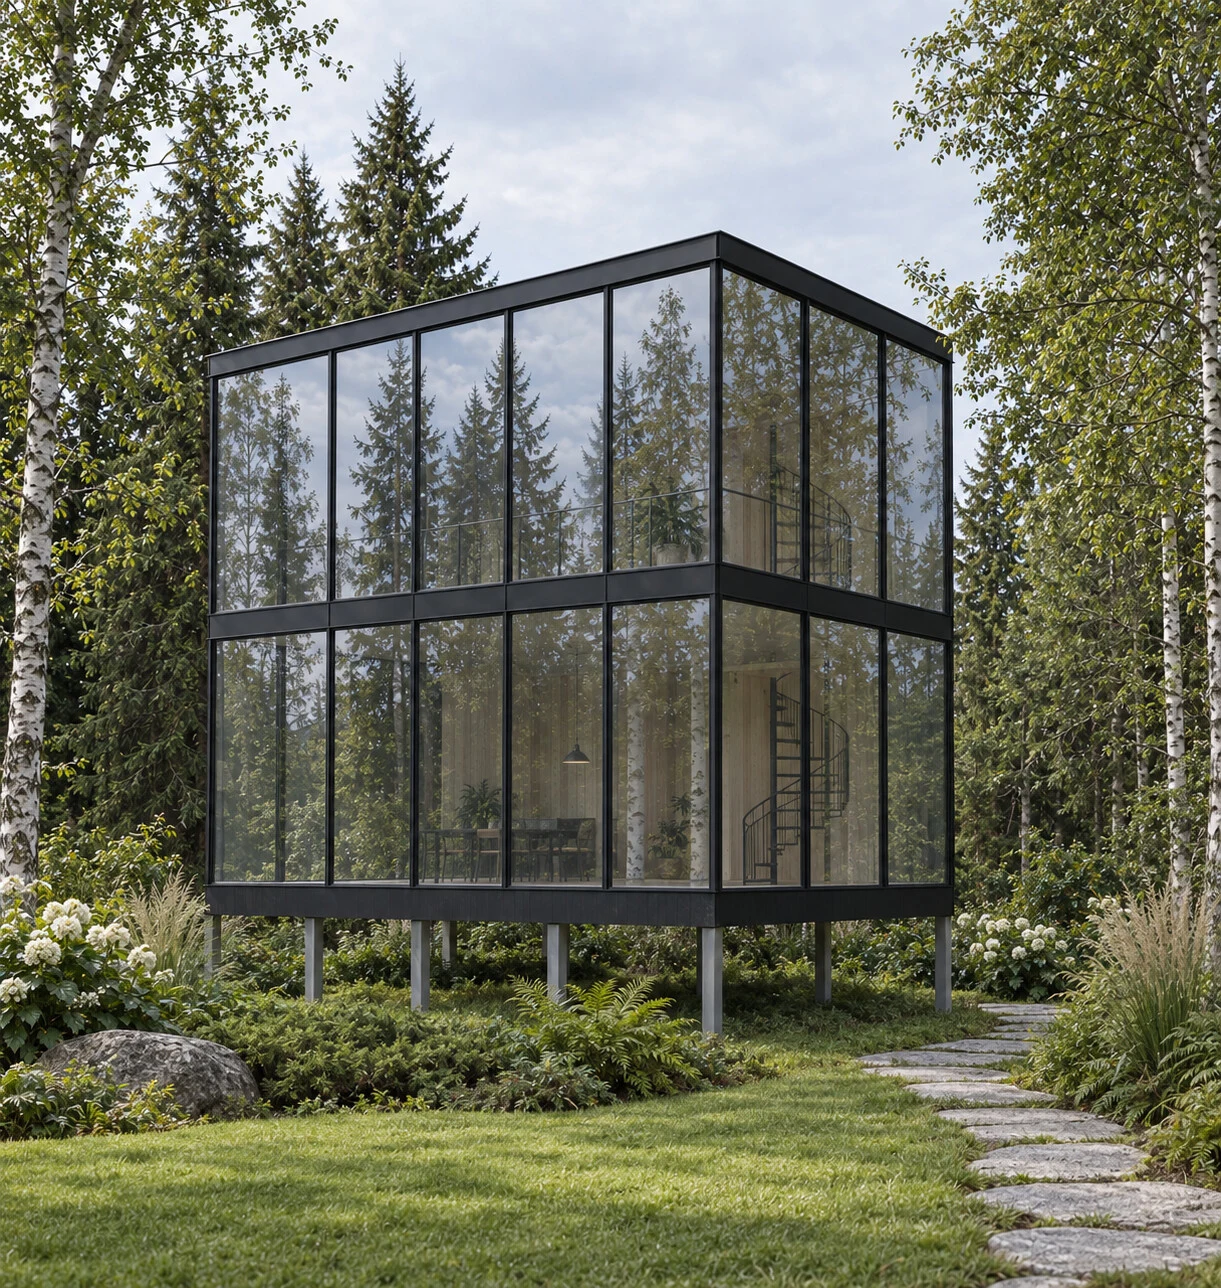
Completed · expanded to two storiesTwo-story house with mirrored glazing
Private object · external footprint area 48 m²
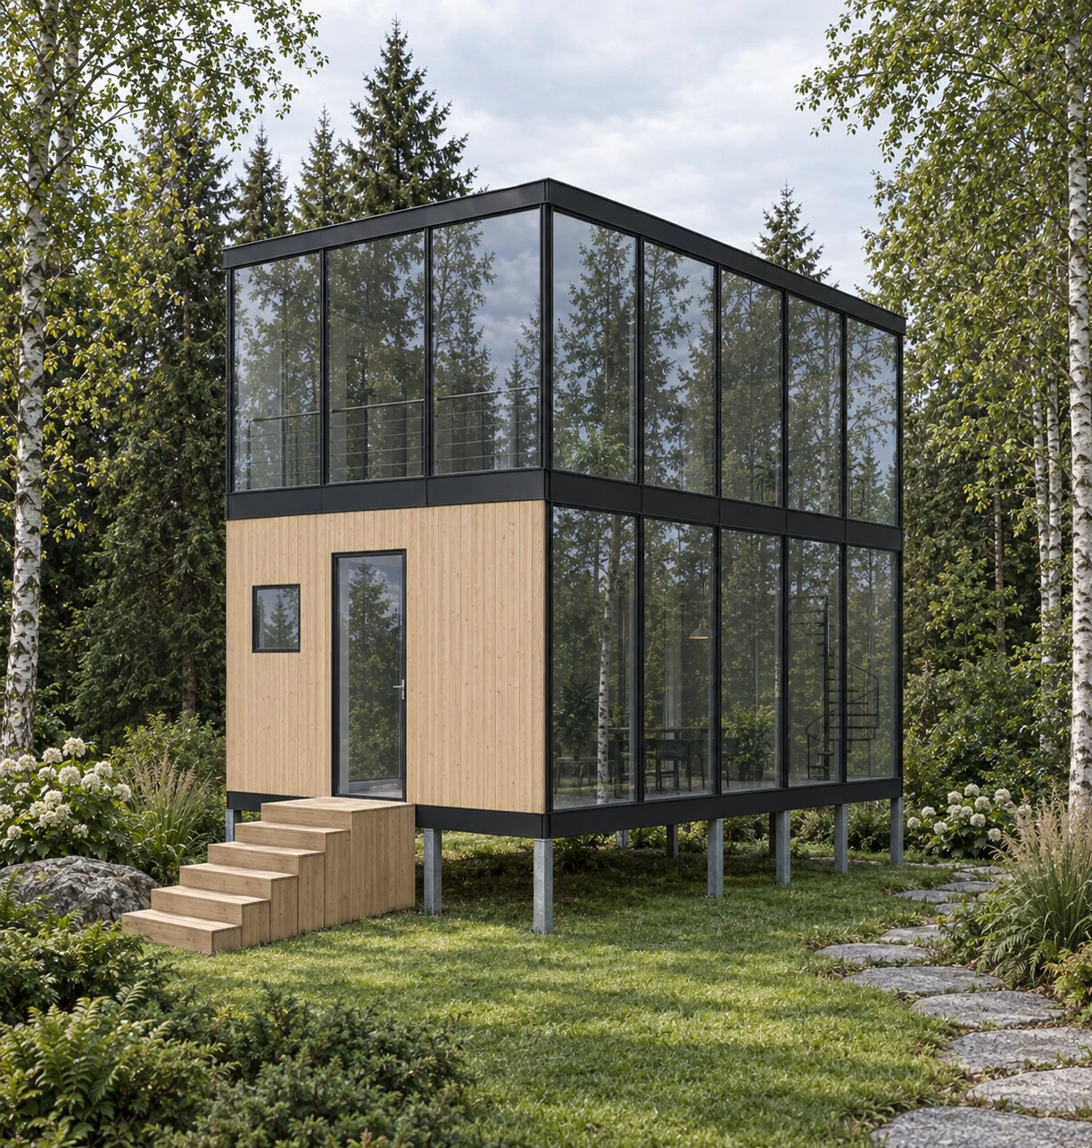
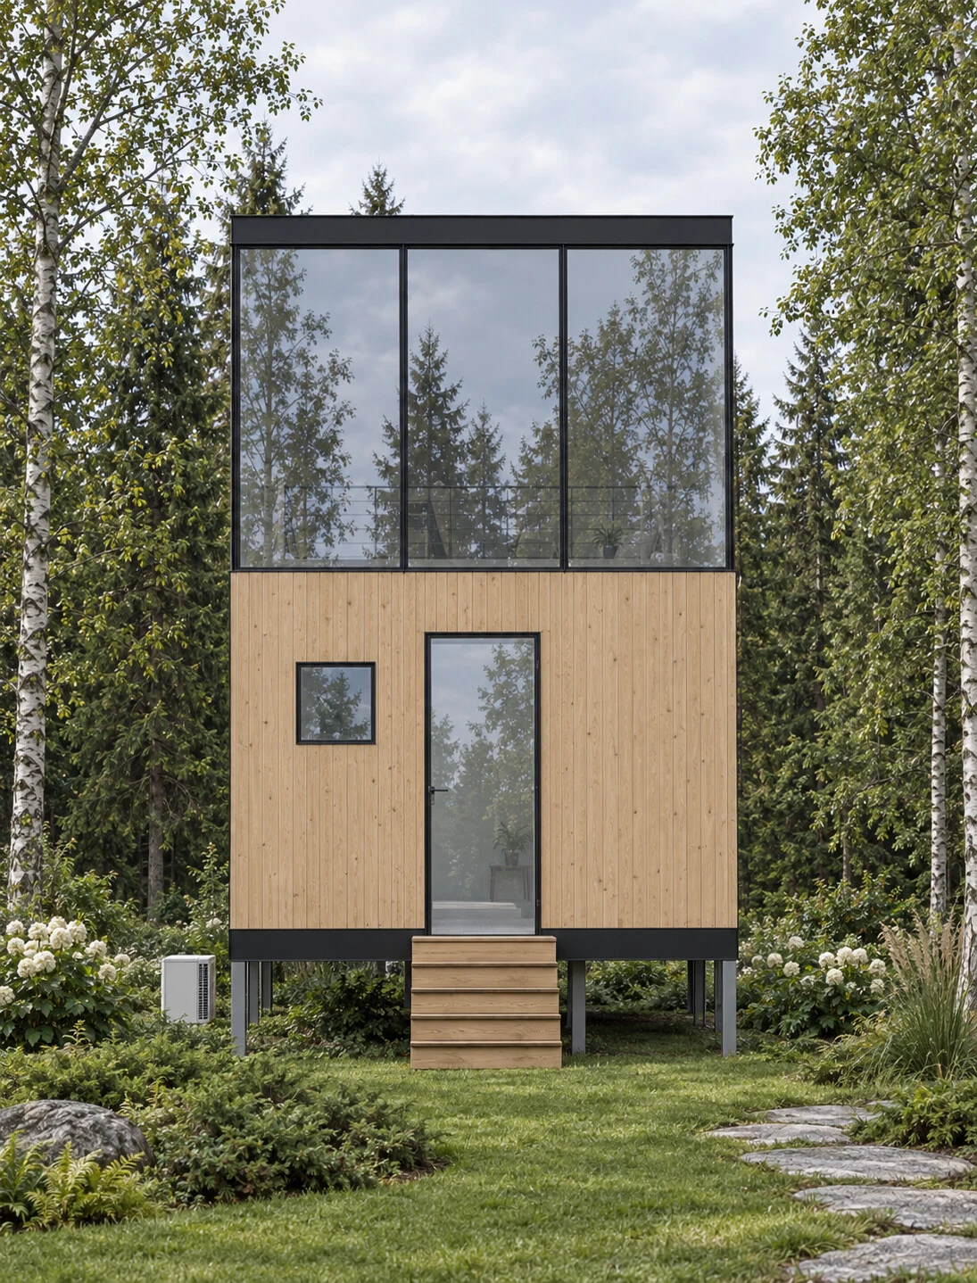
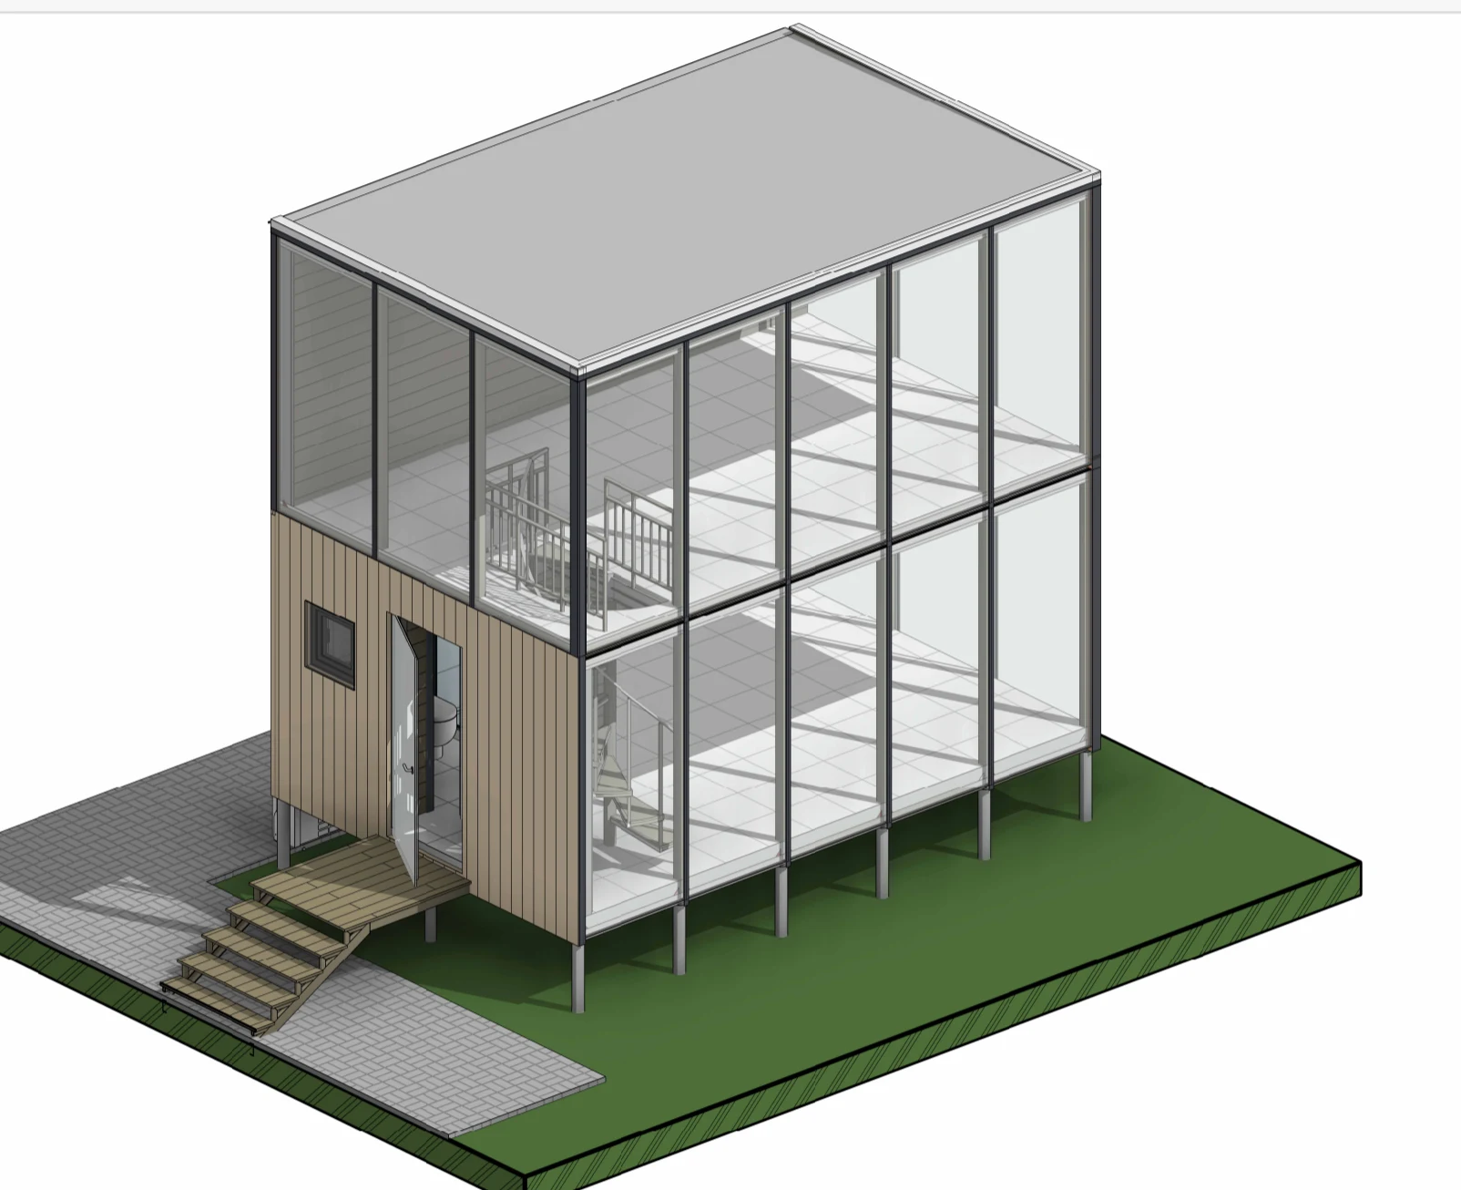
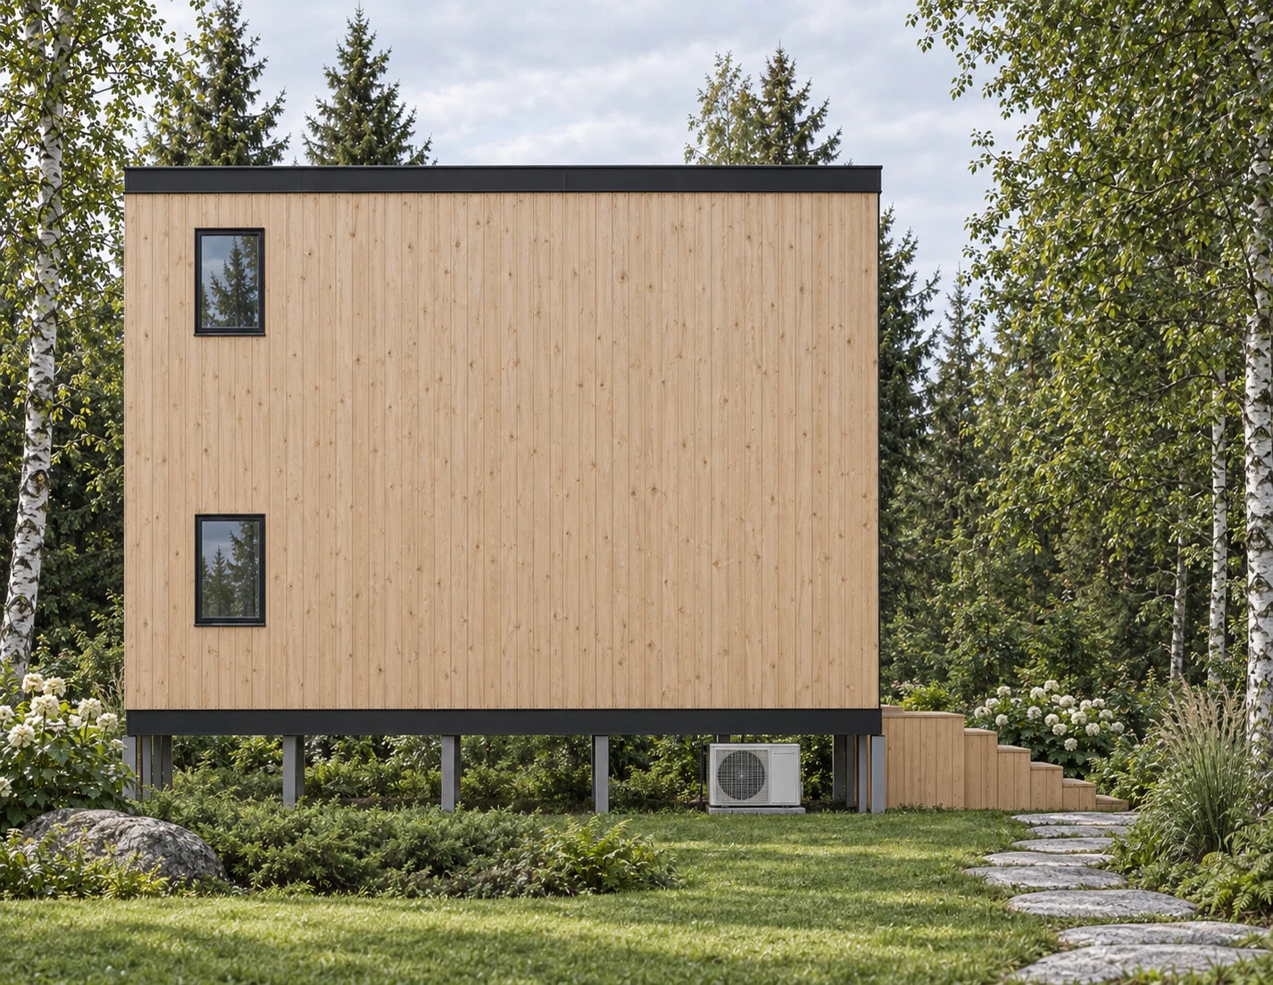
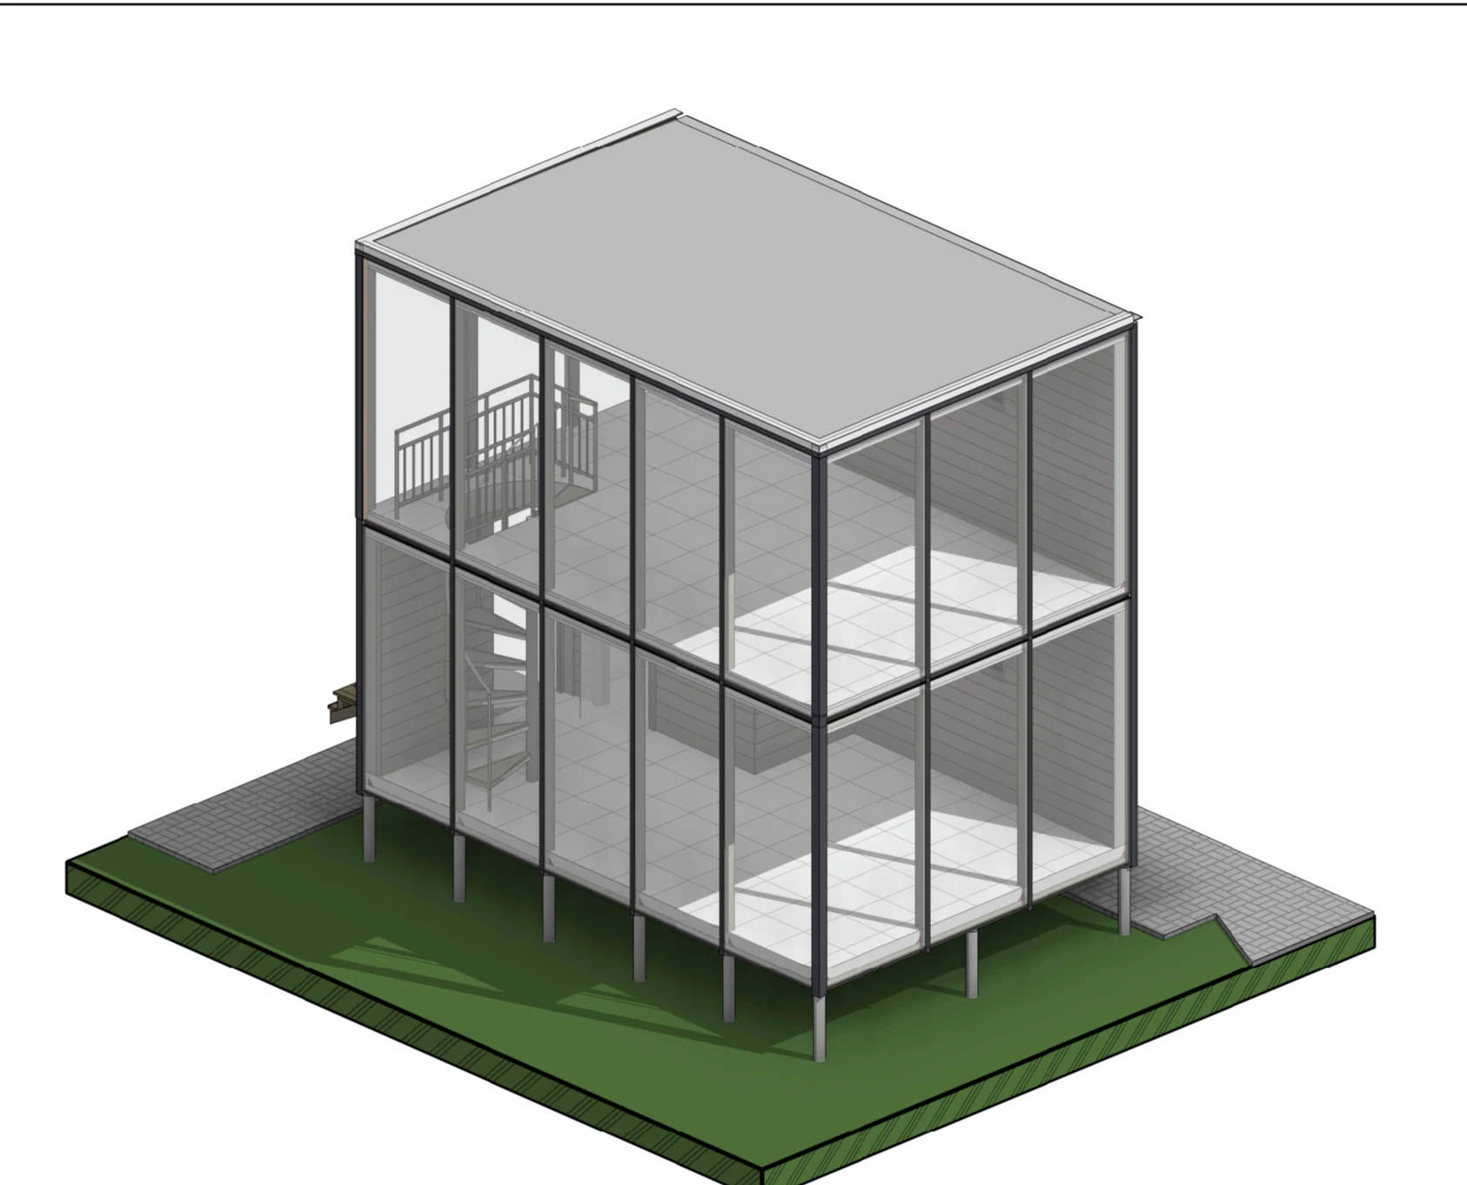
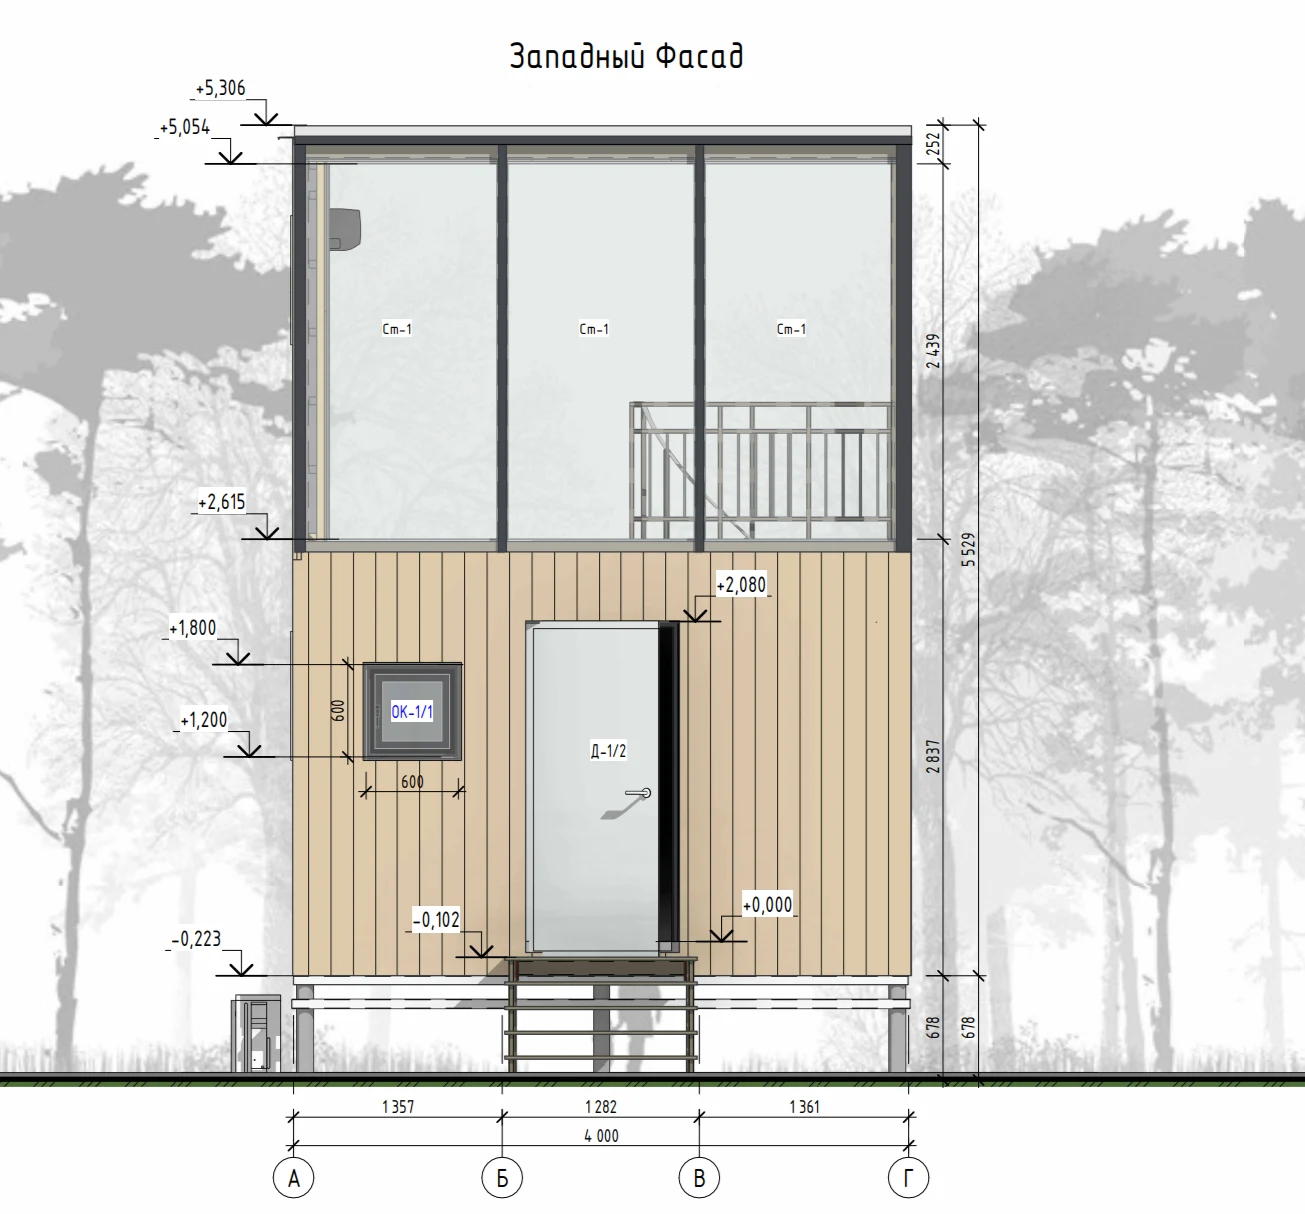
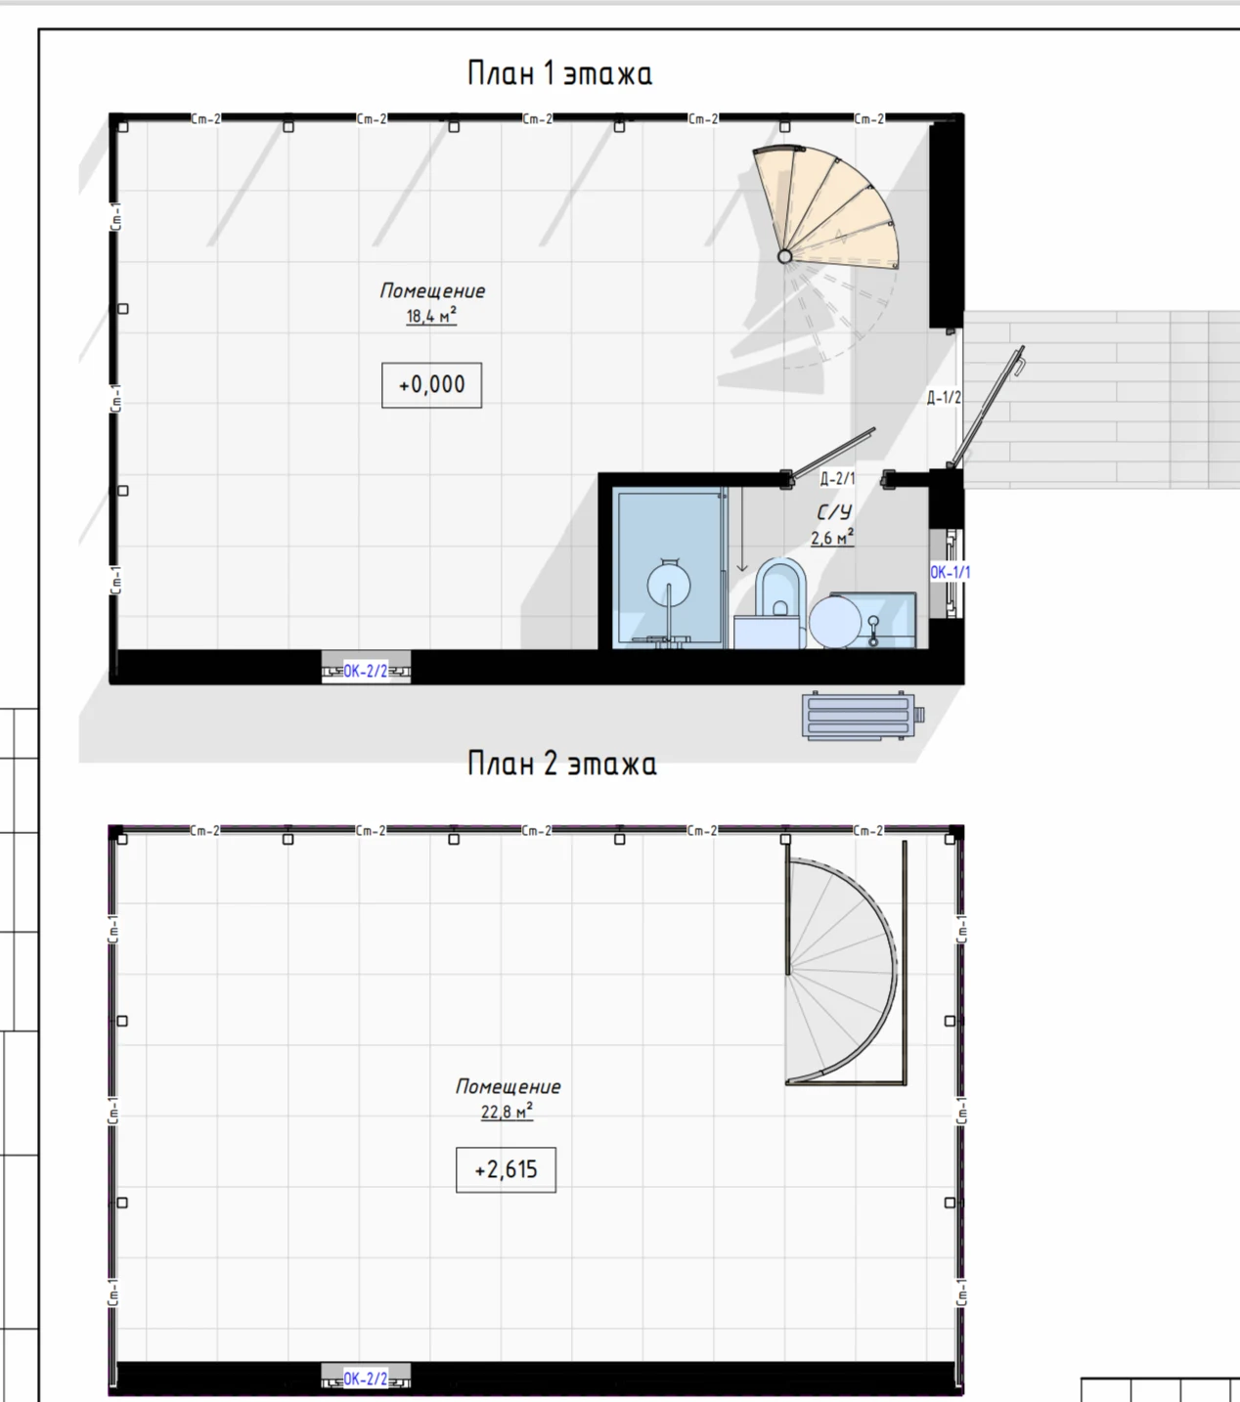
The project evolved in two stages: originally planned as a single-story house of 24 m² on a pile foundation, it was then extended upward at the client's request. The company performed the structural calculations, reinforced the load-bearing scheme, and added the second floor. The final usable area is 44 m², with an external footprint of 48 m².
Purpose
A two-storey house for a private client.
Specifications
- Number of storeys: 2.
- Initial area of the single-storey version: 24 m².
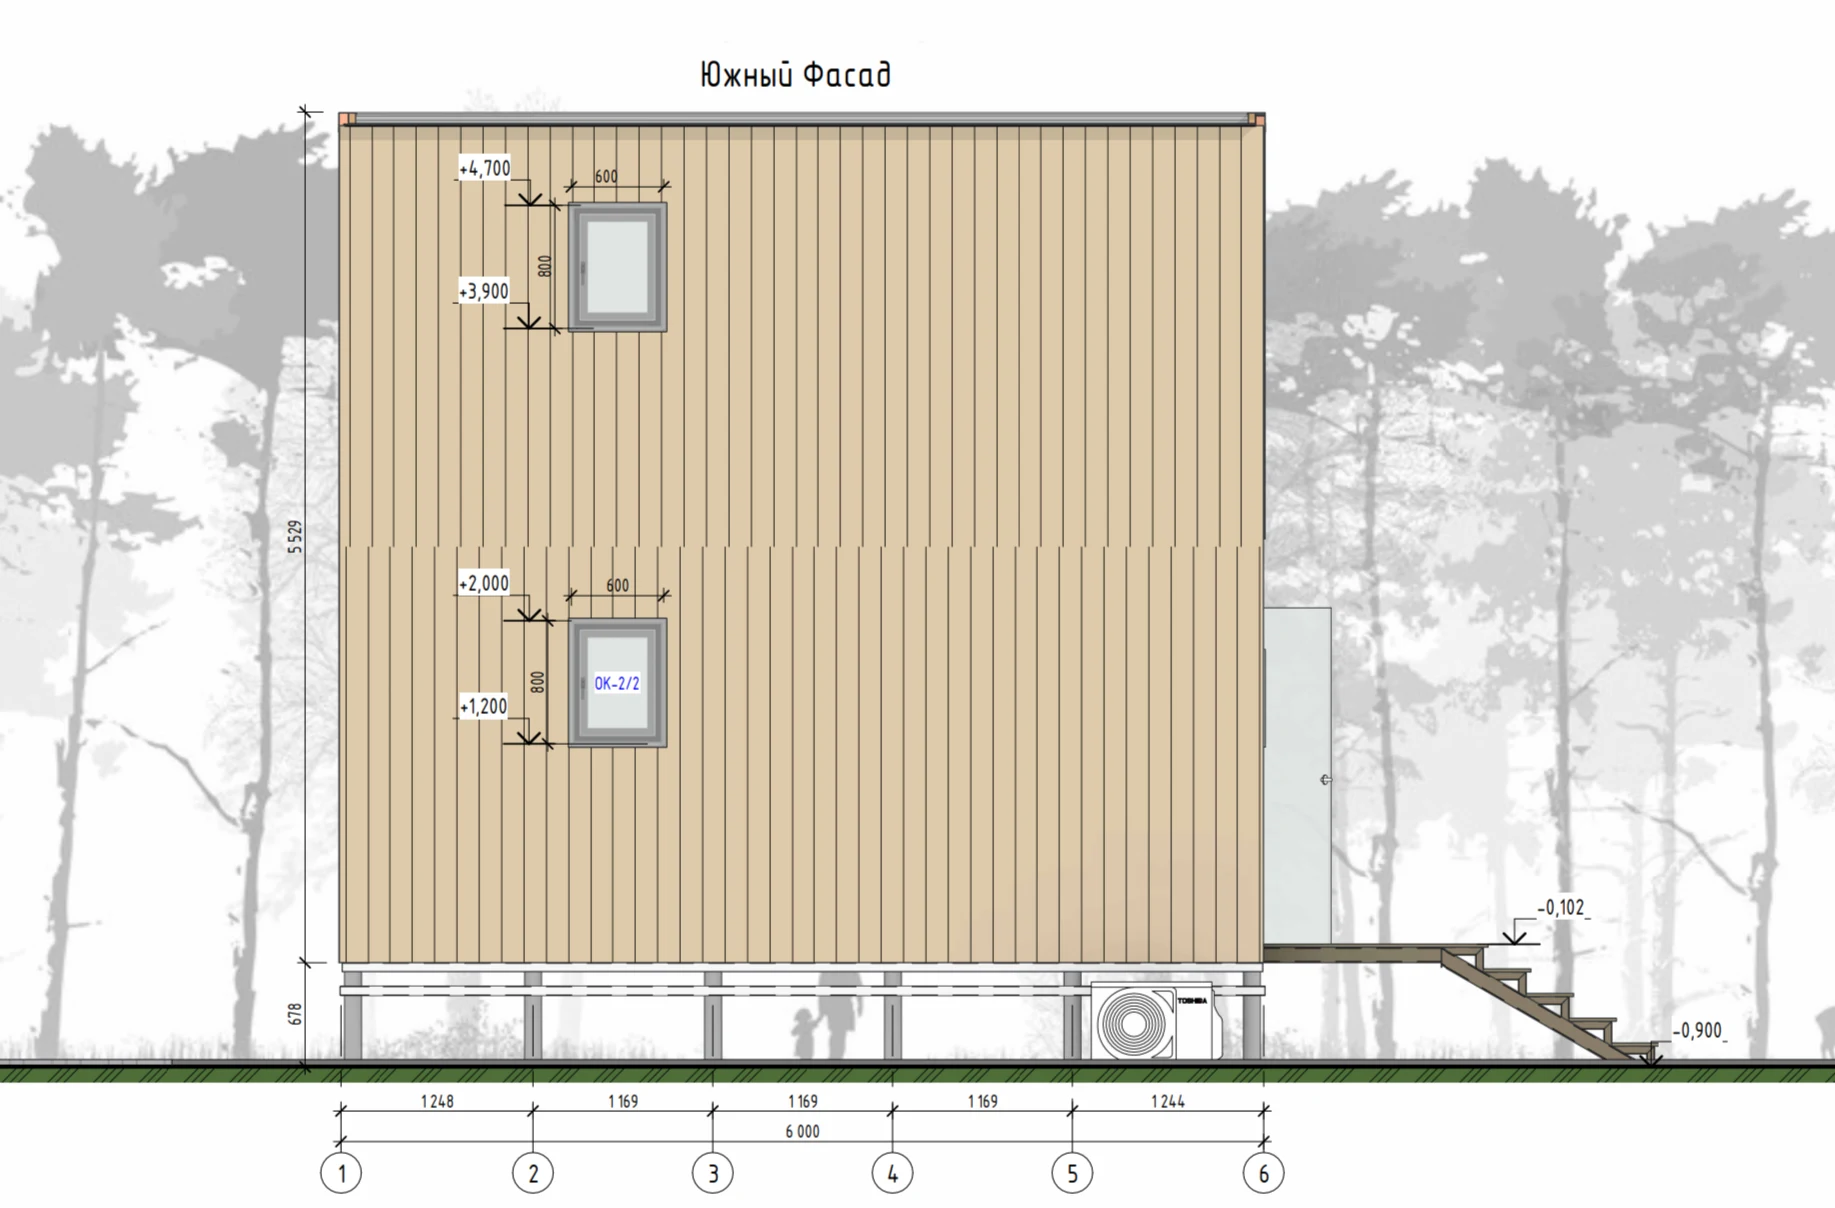
- Final usable area: 44 m².
- Final outer-contour area: 48 m².
- Overall building height: 5.9 m.
- Weight of each IGU: 200–220 kg.
Scope of work and solutions
- Engineering calculations for adding the second storey.
- Reinforcement of the structural scheme: larger cross-sections of profile tubes and additional bracing.
- Installation of a strip foundation as part of the switch to a two-storey solution.
- Construction of the second storey.
- Glazing on two sides of the ground floor and three sides of the upper floor.
- Installation of an ALUTECH aluminum entrance door with a mirrored IGU.
Project highlights
- Revision of the original single-storey design with recalculation and structural reinforcement.
- Single-chamber multifunctional IGUs with a mirrored coating and UV protection.
- Each IGU contains a total of 20 mm of tempered glass, excluding the chamber.
- A single mirrored solution for both the facade glazing and the entrance door.
Project photographs
Materials: 10Strict NDA. Publication of photos and videos is disabled pending separate approval from the client.