
A glass extension that continues the architecture of the house
An additional living room, study, gym, or heated veranda should read as a considered part of the house. We design glass and mirrored extensions with careful regard for the existing building, its foundation, and future use.
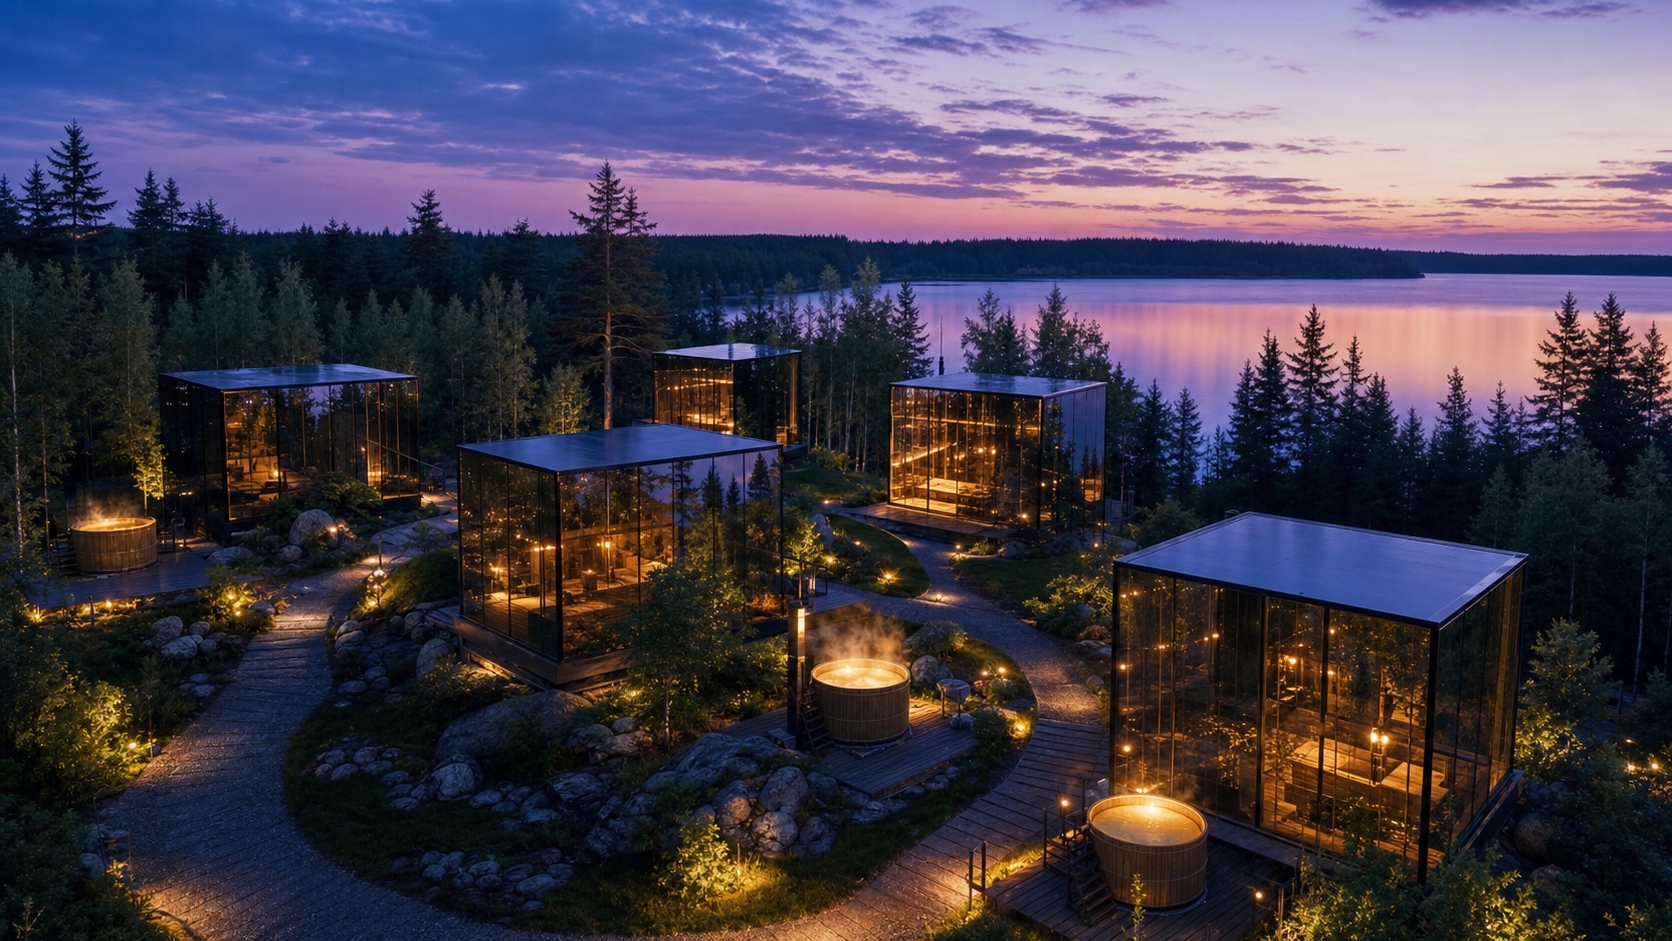
Function defines the solution
Living and dining room
A panoramic space for everyday life. We clarify the connection to the house, circulation, furniture layout, and heating regime.
Study and home gym
We discuss privacy, lighting, acoustics, and engineering requirements. Mirrored glazing is considered together with the intended use scenario.
Veranda and passageway
We distinguish between seasonal weather protection and a full heated envelope. We do not call every glazed structure a habitable room.
Rooftop extension
A separate task involving verification of the slab, fixings, junctions, and installation access.
The essentials lie in the junctions
Foundation
We study the existing structures and baseline data. The decision on the foundation or bearing solution is made after the necessary surveys and calculations.
Junction with the facade
We coordinate sealing, drainage, finishes, and responsibility for work on the existing building envelope.
Glazing
We select the steel frame, aluminum system, and IGU composition. Structural solutions, reflective facades, and sliding door assemblies are all possible.
How to compare contractor proposals
A single scope of work
The estimate should show design, foundation, frame, facades, roof, doors, installation, and finishing of junctions.
The existing building
Demolition, reinforcement, protection of finishes, and site organization must be part of the discussion. These works cannot quietly fall outside the cost.
Final package
You can order the heated envelope or agree on turnkey delivery. In either case, the scope boundaries are fixed before construction begins.
Projects and engineering experience
Questions before ordering
Can a glass veranda be added to a finished house?
Yes, this is a task we can consider. The solution depends on the existing structures, the installation site, intended use, and site constraints.
Is a separate foundation required?
The type of foundation and the connection scheme with the house are determined by the design. There is no universal answer for all houses and soils.
Do you handle only the glazing or the entire project?
Different scopes are possible: design only, the heated envelope, or an agreed turnkey delivery. The proposal shows what is included and what remains outside the contract.
Order a turnkey glass extension
Can a glass extension be bought as a ready-made solution?
The structure can be manufactured to order, but an extension must be tied to the existing house. Before production, we check the foundation, levels, junctions, drainage, and overall feasibility.
How do I order a mirrored extension?
A custom mirrored extension begins with site measurements and a brief. We select the reflective glass, door assemblies, and exterior materials to work with the main facade.
Custom glass extension: what is included on a turnkey basis?
The scope of work depends on the intended use of the new space. Design, foundation, heated envelope, finishes, engineering systems, and connections are itemized separately in the estimate.
Let's start with your brief
Tell us about the site, dimensions and intended use. We will prepare a discussion of the scope of work and a tailored proposal.
+7 (495) 223-26-90