
Premium glass and mirrored terraces
A terrace as a full part of the architecture: panoramic views, considered proportions, and glazing chosen to fit your way of living. We design and build terraces for country houses, on accessible rooftops, and above penthouses; the scope of work is defined after studying the site.
What kind of terrace do you want to build?
Glass terrace attached to a house
A space for dining, relaxing, or entertaining, opening onto the garden. In the design, we coordinate floor levels, the junction with the existing façade, the foundation, and drainage.
Mirrored terrace
An expressive reflective envelope with a chosen tint and reflectivity. We compare glass samples against the house façade; evening privacy is discussed separately and is not promised on the basis of the coating alone.
Warm all-season terrace
Year-round use is fixed in the technical specification. The thermal envelope, heating, ventilation, and solar shading must be coordinated with one another.
Rooftop or above-penthouse terrace
A bespoke structure, with verification of the existing substrate, fixing details, and delivery route. Feasibility of construction and the required approvals are reviewed before fabrication.
Restaurant terrace
A panoramic hall or veranda designed around circulation, guest seating, door openings, and seasonality. The scope of kitchen and MEP work is agreed separately.
What makes a terrace premium
Architecture with no accidental details
Façade rhythm, exposed mullions, joint widths, the position of opening elements, and junctions are resolved together, not from separate catalogs.
Structural glazing
We consider a continuous glass plane with minimally expressed external fixings. The specific system and permissible dimensions are defined by the project.
Aluminum sliding doors
We select sliding or lift-and-slide door assemblies to suit the opening width, sash weight, and required mode of use.
Glass roof
Transparent and hybrid options, including electrically heated glass where specified in the project. The IGU build-up, heating controls, and maintenance are addressed in a separate study.
Complex geometry
Curved (mollirovanie) glazing, non-standard angles, and oversized IGUs are discussed with regard to fabrication, transport, and installation.
Glass terrace pricing: what to include in the estimate
Not just floor area
For a proper comparison we need the façade glazing area, roof area, height, number of opening elements, and geometry. Terraces of the same floor area can involve very different scopes of work.
Substrate and installation
A new foundation, fixing to an existing slab, reinforcement of existing structures, crane work, and rooftop access are all costed against the source data.
Scope of supply
In the estimate we separate design, thermal envelope, interior finishes, and MEP. "Turnkey" means an agreed list of works through to handover, not a universal package applied to every project.
How to request an estimate
Send us the region, approximate dimensions, photos of the installation site, and your intended use. For a rooftop terrace we will also need any available drawings and information about the existing structures.
Experience you can look at
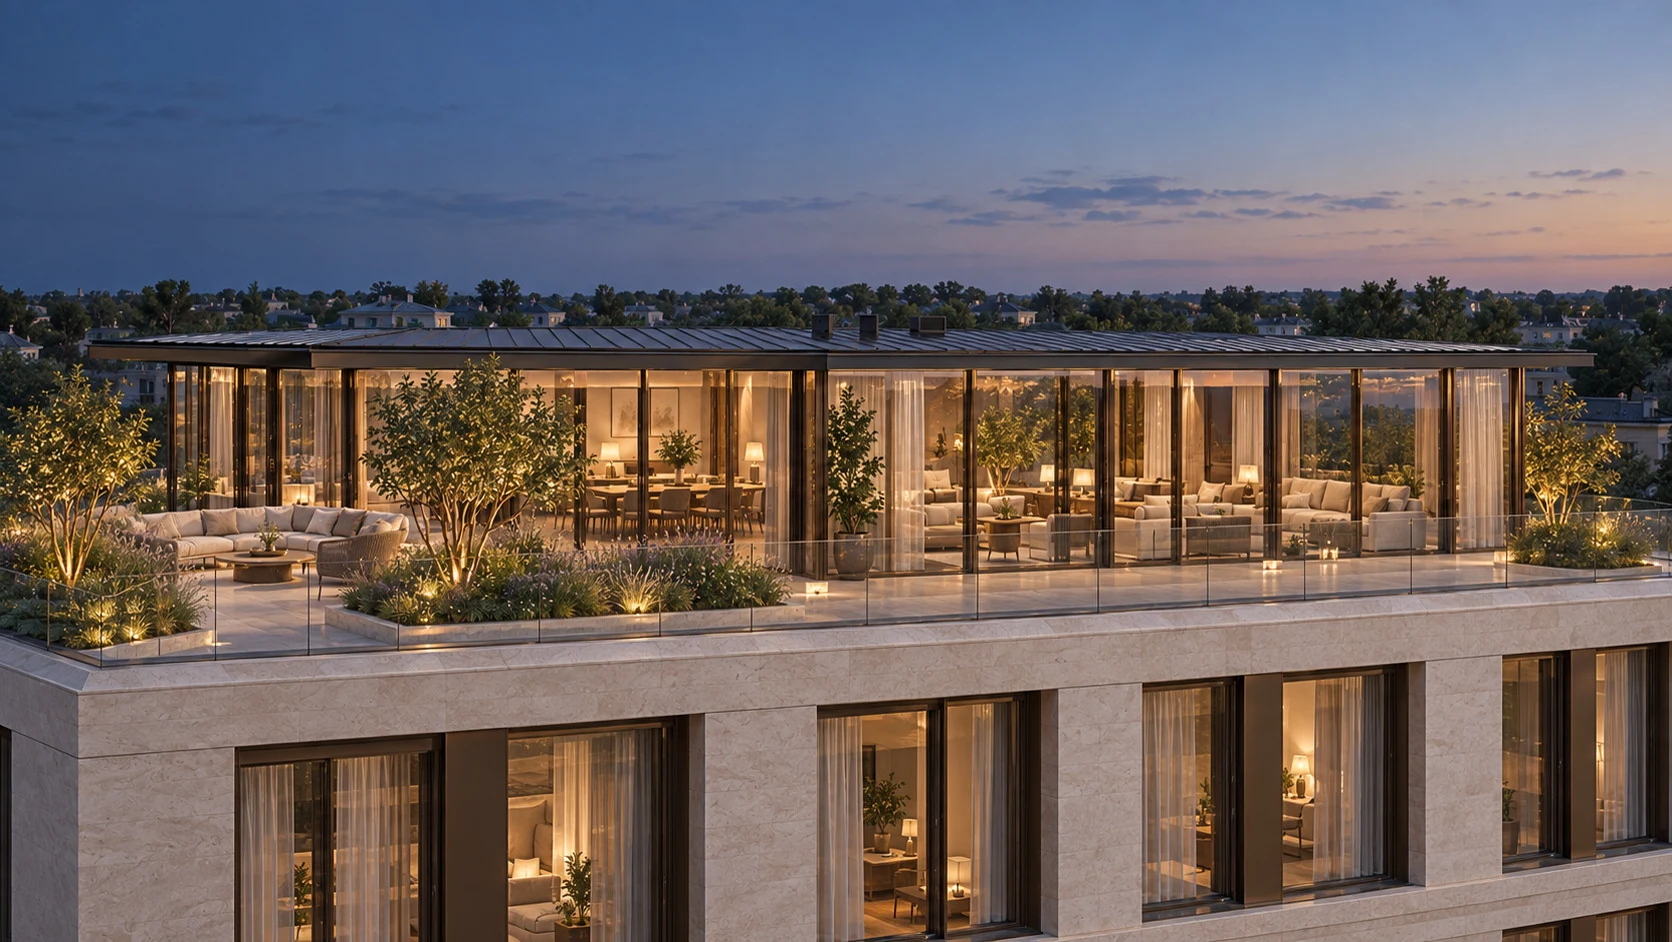
Rooftop terrace, 220 m²
The portfolio includes a completed thermal-envelope terrace on the roof of a premium residential complex. Published materials have been altered to preserve client confidentiality.
Terrace above a penthouse, 100 m²
A project with 300 m² of glazing, curved IGUs, and aluminum sliding door assemblies. Construction is planned for 2027; it is not a completed project.
Projects and engineering experience
Rooftop terrace · 220 m²
Weather-tight shell delivered. NDA signed with the client.
More about the project ↗Terrace above a penthouse · 100 m²
Design completed. Construction planned for 2027. NDA.
More about the project ↗Rooftop extension · 40 m²
Steel frame and aluminum glazing. NDA.
More about the project ↗Questions before ordering
Can I commission only the thermal envelope of the terrace?
Yes. Design, fabrication, and installation of the thermal envelope can be treated as a separate scope. Foundation, finishes, climate systems, and connections are included only within the agreed scope of work.
Is a glass terrace the same as a winter garden?
The name does not replace a technical specification. We clarify whether the space will be seasonal or heated, and whether it is intended for people or for plants. Winter gardens are covered by a separate direction of our work.
Do you build premium terraces in Moscow and the Moscow Region?
We work on projects in Moscow and the Moscow Region and consider other regions. For each specific site, site visits, logistics, installation, and schedule are agreed separately.
Can I buy a ready-made terrace with delivery?
For some tasks, factory fabrication of elements or modules is possible. A terrace attached to a house or placed on a roof requires individual site adaptation; a ready-made solution does not remove the need to verify the substrate.
Can a terrace be built on any roof?
No. The existing structures, loads, access, and site constraints must first be studied. We do not promise technical or legal feasibility without verifying the source data.
How much does a turnkey mirrored terrace cost?
The cost is calculated per project and scope of supply. A preliminary offer requires dimensions, location, and requirements for the glazing, roof, doors, and MEP. A generic price per square meter is not a substitute for an estimate.
Buy a glass terrace or commission a premium turnkey terrace
Can I buy a turnkey glass terrace?
Yes, a turnkey terrace offer is prepared for a specific site. We clarify the substrate, the junction with the house or roof, the glazing, doors, and MEP; a ready-made module does not remove the need for site-specific adaptation.
How do I order a mirrored terrace?
Send us dimensions and photos of the installation site. A made-to-order mirrored terrace requires selection of the coating, assessment of daytime and evening privacy, and coordination of the roof and sliding doors.
A bespoke premium terrace: what drives the price?
The price depends on geometry, IGUs, roof, opening elements, and installation conditions. A turnkey glass terrace can be commissioned once the design and the full scope of the estimate have been agreed.
Let's start with your brief
Tell us about the site, dimensions and intended use. We will prepare a discussion of the scope of work and a tailored proposal.
+7 (495) 223-26-90