
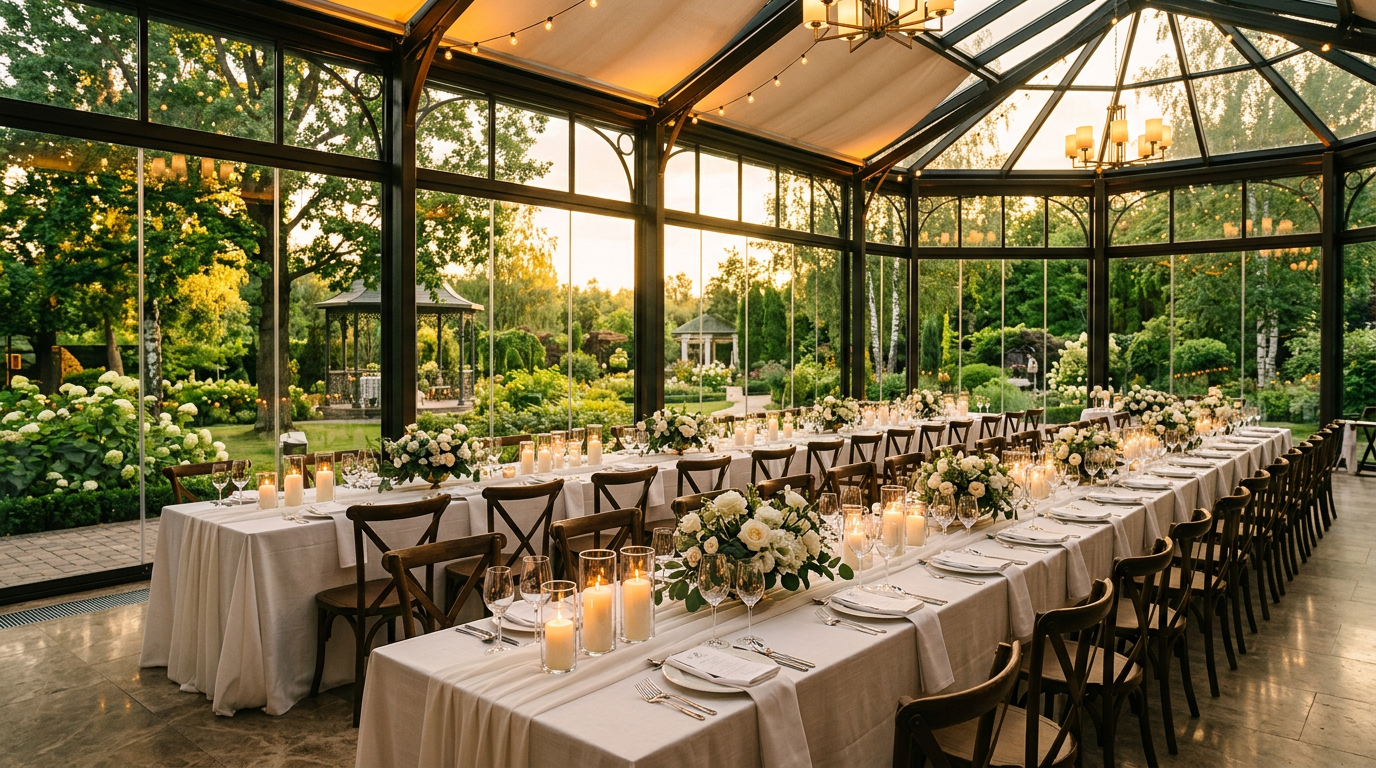
Why a glass restaurant works
A glass space gives a restaurant something no interior renovation can: a connection with nature, ever-changing “scenery” with the seasons and weather, and a photogenic quality that can't be faked. According to booking aggregators (TripAdvisor, 2GIS), venues with glazed dining rooms receive on average 23% more organic reviews and score 17% higher on “atmosphere.”
This directly affects the ability to raise the average check. A glass dining room with 40 seats overlooking a garden or forest lets you price 25–40% higher than a comparable venue without panoramic glazing.
Types of venues and target segments
- Orangery restaurant, 60–100 seats: a countryside format. Average check RUB 2,500–5,000 per guest. Daily revenue: RUB 250,000–500,000. Target segment: family outings and business lunches.
- Event venue with restaurant service, up to 150 guests: hall rental RUB 50,000–100,000 per day plus F&B. Target segment: weddings, corporate events, and product launches.
- Pop-up restaurant in a park or glamping resort: a seasonal format. Average check RUB 1,500–3,000. Minimal fixed costs.
Economics breakdown: an 80-seat orangery restaurant
A 180–220 m² venue, of which 120 m² is the glass dining room, 50 m² is the kitchen, and 30–40 m² is back-of-house. Construction investment: RUB 14–22 million.
| Metric | Peak season | Fall/winter |
|---|---|---|
| Occupancy (%): | 75–85% | 50–60% |
| Table turnover per day | 2,5 | 1,8 |
| Average check | 3 500 ₽ | 3 000 ₽ |
| Daily revenue | 525 000 ₽ | 259 000 ₽ |
| Monthly revenue | 15 750 000 ₽ | 7 770 000 ₽ |
| Restaurant margin | 22–28% | 20–25% |
| Monthly EBITDA | RUB 3.5–4.4 million | RUB 1.6–1.9 million |
With RUB 18 million invested and average EBITDA of ~RUB 2.5–3 million per month, the payback period is 6–7 years (including working capital). For an event venue with catering it's faster: 3–4 years.
Site requirements: sanitation and fire safety
- Kitchen exhaust ventilation: 60 air changes per hour (SP 60.13330)
- Fire alarm plus sprinklers for areas over 300 m² (NPB 110-03)
- Emergency exits: two independent exits when capacity exceeds 50 people
- Restrooms: 1 per 50 guests (SanPiN 2.3.6.1079-01)
- Accessibility for people with limited mobility: a ramp or lift at the entrance
Specifics of a glass restaurant: acoustics
The main challenge with glass restaurants is acoustics. Hard surfaces (glass, concrete, stone) produce a reverberation time above 1.5 seconds — a noisy environment that's uncomfortable for conversation. Solutions:
- Acoustic ceiling panels (perforation plus mineral wool): RT60 drops to 0.6–0.8 s
- Soft furniture (sofas and armchairs with fabric seats)
- Live plants as acoustic diffusers
- Carpet runners in aisles
Well-designed acoustics increase the average check by 8–12% by encouraging guests to stay longer.
Seasonal adaptation of a glass restaurant
- Summer: operable panels in place of fixed glazing, and active use of the terrace
- Fall: an “amber orangery” — warm lighting, flowering plants, and decorative pumpkins — the most photogenic season
- Winter: lighting on the snow-covered exterior, open flame (fireplace or bio-fireplace), hot drinks
- Spring: the first warmth surrounded by greenery — the most Instagram-active period
Let us cost out a glass restaurant for your concept
Experience with commercial F&B venues. We'll work through the floor area, zoning, engineering, and budget.
Get a quote