
Glass halls where the setting becomes the event
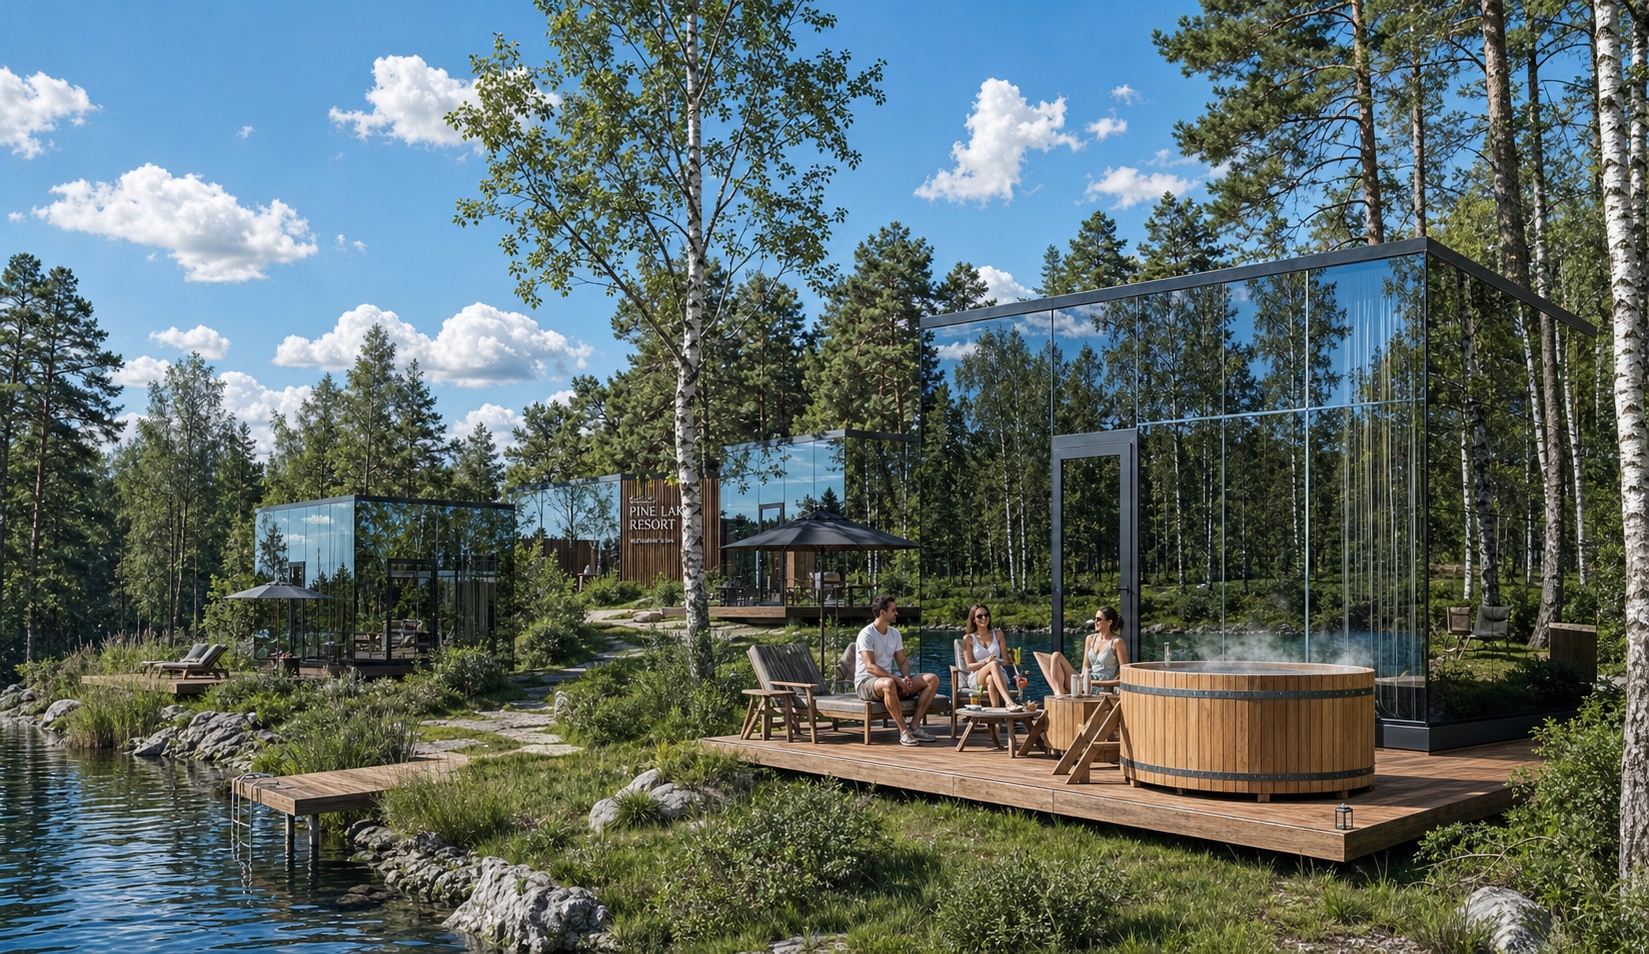
A panoramic hall for meetings, presentations, intimate gatherings, or banquets begins with a clear scenario. We develop the architectural concept, structure, and glazed envelope; capacity and engineering systems are defined by the project.
Choose a hall scenario
Banquet and wedding hall
We plan the envelope with furniture layout, service flow, and the connection to the surrounding grounds in mind. Event styling is not automatically included in the construction scope.
Exhibition and presentation pavilion
We account for the placement of exhibits, entrance openings, engineering points, and equipment delivery.
Hall for meetings and private gatherings
We coordinate daylight, privacy, and acoustic requirements. A “mirrored hall” here refers to reflective exterior glazing, not a mirror-clad interior.
What needs to be considered
Layout
We define the intended use, operating mode, and circulation routes. Capacity, evacuation solutions, and building requirements must be verified by qualified design specialists.
Engineering systems
We compile requirements for ventilation, heating, electrical systems, sound, and stage equipment. Scope boundaries are fixed in the estimate.
Glass roof and façades
We discuss transparent and opaque sections, operable elements, and maintenance. Architectural effect does not replace structural calculation.
Cost of a panoramic hall
Initial data
For a preliminary quote we need dimensions, region, intended use, and desired specification. Spans, height, and installation conditions are especially important.
Contract scope
Design, weathertight envelope, engineering systems, and finishes can be handled as separate stages. The final cost is calculated based on the agreed brief.
How we present projects
Some projects are subject to publication restrictions. The portfolio indicates the status and confidentiality terms; the materials shown are not always photographs of the original object.
View portfolioQuestions before ordering
Can we rent a glass hall from you?
This page is dedicated to design and construction. Renting a ready venue or booking events is not a service offered here.
Is a mobile hall possible?
A prefabricated or transportable structure is considered once the dimensions and installation scenario are defined. We do not treat “modular,” “mobile,” and “permanent” as interchangeable terms.
Can you cost out a hall based on our design concept?
Yes, we can review the source materials and determine the structural and engineering development required for a proposal.
Order a turnkey glass hall
Can I buy a glass hall for events?
This is about creating a building or glazed space, not purchasing an event or booking a venue. To prepare a quote we need the intended use, capacity, dimensions, and operating mode.
Custom glass hall: what information is needed?
Provide the location, event scenarios, and climate and acoustic requirements. A custom hall is designed with people flow, openings, service, and engineering systems in mind.
How do I order a turnkey panoramic hall?
We coordinate the construction, finishes, and equipment as separate sections. The final cost is set once the scope and technical specification are defined.
Let's start with your brief
Tell us about the site, dimensions and intended use. We will prepare a discussion of the scope of work and a tailored proposal.
+7 (495) 223-26-90