
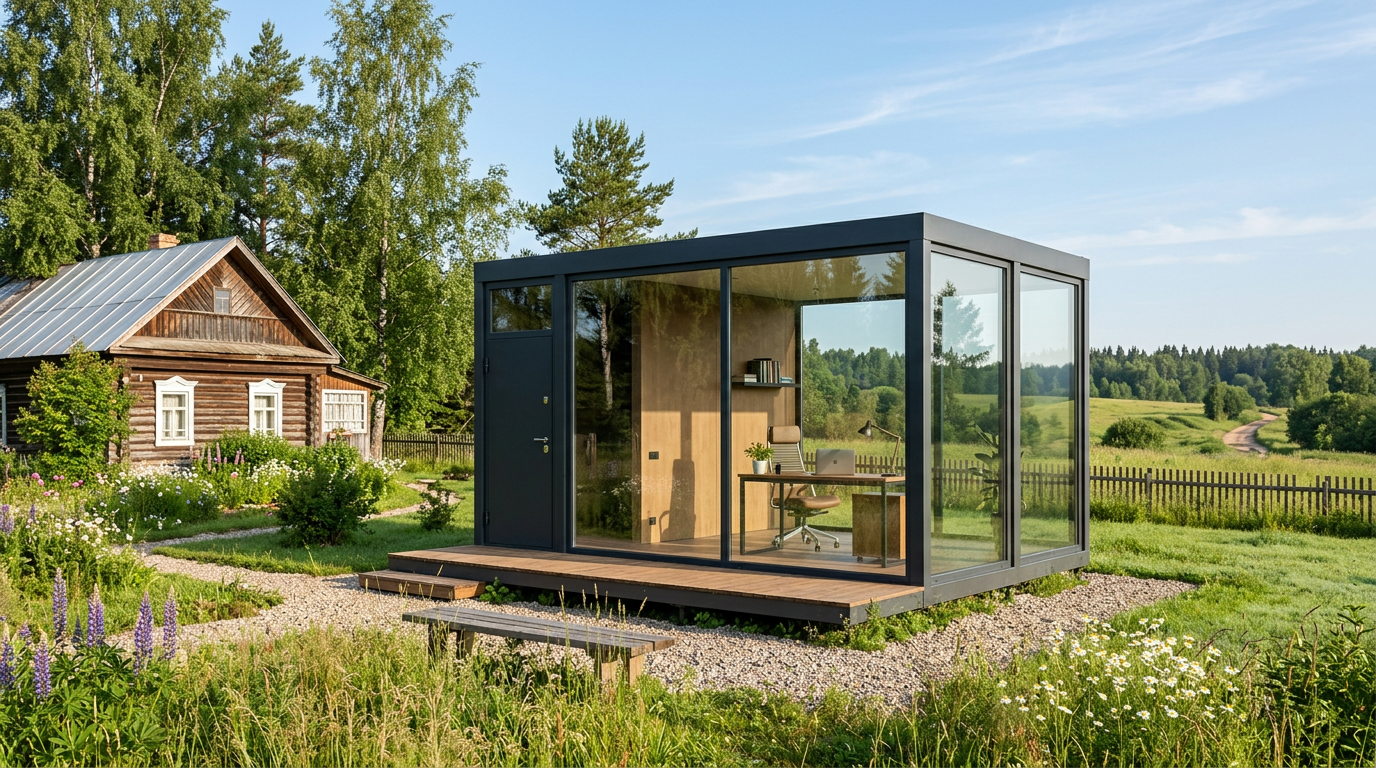
Why a separate office on the property makes sense
Working from home has three major drawbacks: family noise, the psychological failure to separate work from rest, and difficulties hosting business meetings. A standalone office module on the property solves all three while preserving the key advantage — zero commute time.
An added bonus: the cost of building and maintaining an on-site office can be deducted against business income (sole proprietor or LLC). Details below.
Legal status: what needs to be registered
The status of a modular office depends on the type of structure:
- Temporary structure (non-capital construction): no foundation, or installed on a non-capital base. No building permit required. It cannot (and need not) be registered as real estate. Property tax — RUB 0.
- Auxiliary structure (non-residential building): on a pile or strip foundation. Notification procedure via the MFC (public services center). Once registered — tax of 0.1–0.5% of cadastral value per year.
For an office on an IZhS (individual housing construction) or SNT (garden partnership) plot: if the structure is non-residential, its intended use is not restricted — it can serve as an office, workshop, or studio. However, "commercial activity" on an IZhS plot is formally in a gray area — in practice, local authorities raise no objections provided there is no signage and no stream of visitors.
Tax deductions for sole proprietors and LLCs
If you are a sole proprietor or the founder of an LLC and use the modular office for business activity:
- Simplified tax system 15% (income minus expenses): the cost of building and maintaining the office is deductible when calculating the tax base. An office worth RUB 1.5 million yields RUB 225,000 in tax savings over 3 years of depreciation.
- VAT: under the general tax regime, input VAT on materials and contractor services is recoverable.
- Renting an office "to yourself": the LLC leases the office from the individual owner at market rate — the individual pays 13% personal income tax, and the LLC deducts the rent as an expense. A legal optimization arrangement.
Layouts and functional scenarios
Studio office (14–18 m²): workstation + a meeting table for 4 + a lounge area with a sofa. Panoramic glazing on three sides. Ideal for freelancers, designers, and consultants.
Coworking office (25–35 m²): 4–6 workstations, a kitchenette, and a bathroom. Suitable for a small team. Some seats can be rented out.
Meeting room / reception (20–30 m²): a table for 8–10, a projection wall, and a reception desk. Used exclusively for client meetings.
Technical requirements for comfortable work
- Sound insulation: a double IGU with Rw ≥ 40 dB. More critical for an office than for a residential space.
- Lighting: even illumination of 400–500 lux at the workstation, with no direct glare on monitors. Blinds operable from the chair are essential on south-facing façades.
- Ventilation: CO₂ recovery. At a density of 1 person per 8 m², an air exchange rate of 60 m³/h per person is required.
- Internet: fiber with backup 4G/5G. A media converter housed in a separate cabinet with a 2-hour UPS.
- Heating: an air curtain over the entrance plus underfloor heating. For a small 18 m² office — an inverter air conditioner with a heat pump (more efficient than direct heating).
Cost: from budget to premium
- A 14 m² module on supports, no bathroom, basic engineering: from RUB 850,000
- A 22 m² module with a bathroom, climate control, and high-quality finishes: RUB 1.5–2.2 million
- A full-featured 35 m² office with a meeting room and kitchen: RUB 2.5–4 million
Fabrication and installation time: 4–10 weeks. The modular design allows an additional block to be added later or the office to be relocated if you move.
We'll design a glass office tailored to your needs
We'll determine the optimal footprint, legal status, and engineering. Concept design in 1 week.
Get a quote