
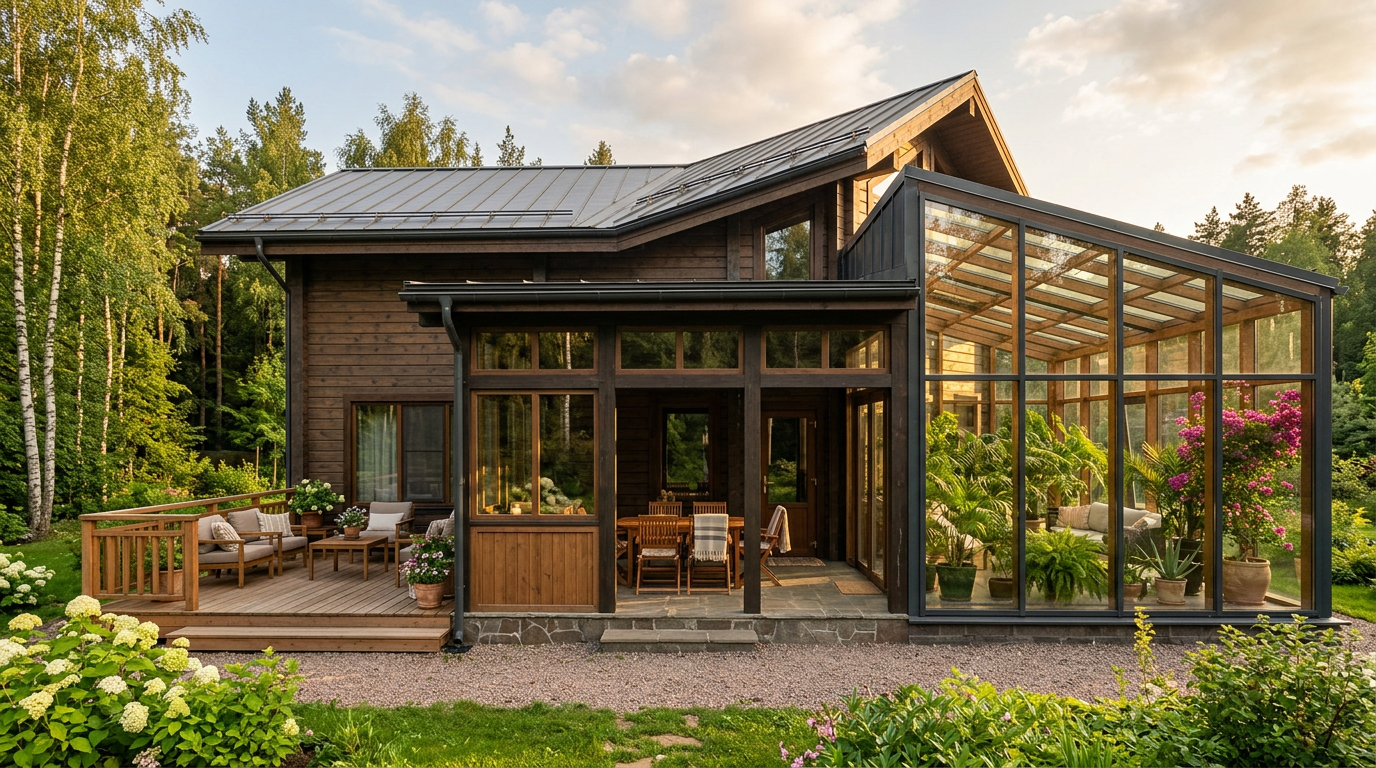
Terrace: open space with no roof
A terrace, under the Russian Town Planning Code and SNiP 2.08.01-89, is an open area adjoining a building or standing separately, with no walls and no full overhead structure. Key features: no walls, no roof (or a light awning/canopy without capital supports).
Legal status: not a capital construction object (OKS). It does not require a building permit and is not included in the house's floor area. No need to register as a separate object. In most municipalities, a notification to the local administration is sufficient.
Construction: decking (wood, composite, porcelain stoneware), a balustrade or railings, optionally a light canopy on posts. Uninsulated space, seasonal use.
Veranda: enclosed but unheated
A veranda is an attached or built-in space enclosed on all sides by walls and a roof, but unheated. Soviet-era standards (SNiP 2.08.01-89) explicitly define a veranda as “a glazed or open unheated space attached to a residential house.”
Legal status: qualifies as an extension to the main structure. The veranda's area is not counted in the total living area but is included in the total floor area of the house. Requires approval via a notification of planned construction (Article 51.1 of the Russian Town Planning Code). Included in the technical plan when the house is registered.
Winter garden: heated living space
A winter garden, in legal terms, is a glazed extension with heating, suitable for year-round use. It is a capital construction object under the Town Planning Code if it:
- Has a foundation tied to the foundation of the main structure
- Has capital load-bearing elements (walls, roof structure)
- Is connected to utilities (heating, electricity)
Legal status: requires a building permit or a notification procedure (depending on the land's permitted use). After construction — cadastral registration and registration of ownership. The area is included in the total floor area of the house.
What requires approval in 2026
The notification procedure (Article 51.1 of the Town Planning Code) applies to:
- Residential houses and extensions on IZhS (individual housing) and SNT (garden partnership) land, up to 3 stories
- Built-up area up to 500 m² (extensions counted together with the main house)
Procedure:
- Notification of planned construction to the local administration (via MFC or the Gosuslugi portal)
- Wait for a notification of compliance (7 business days)
- Construction
- Notification of completion of construction + technical plan (from a cadastral engineer)
- Cadastral registration via Rosreestr (automatic upon submission)
A practical decision framework
To determine what exactly you are building and what needs to be approved:
- No roof, no walls — terrace → notification not required
- Roof and walls, no heating — veranda → notification procedure
- Roof, walls, and heating — winter garden / heated extension → notification + cadastral registration
When signing a contract, QUARTZ ECO always clarifies the project's legal status and helps the client complete the notification procedure. Building “around” the rules is not how we work.
We'll help with legal status and approvals
We will assess the status of your project and prepare the documentation for the notification procedure.
Get a quote