
What SP 20.13330.2017 says
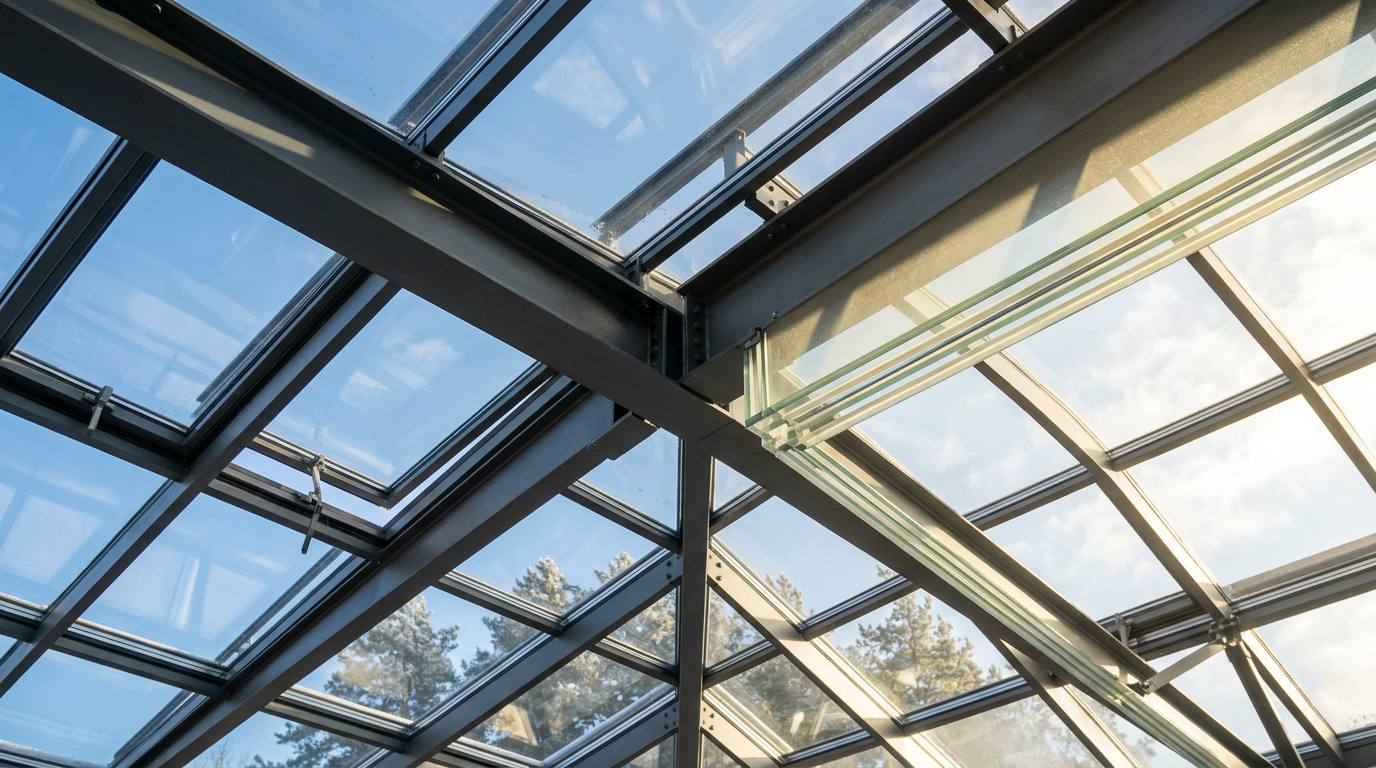
The code of practice SP 20.13330.2017 “Loads and Actions” (the updated edition of SNiP 2.01.07-85*), in the section on translucent structures, is unambiguous: glass elements of roofs and sloped glazing (angle of inclination >10° from vertical) must be made of laminated glass or be fitted with a protective net beneath the structure.
The logic behind the rule is simple: when vertical glass breaks, the fragments fall parallel to the surface or outward. When roof glass breaks, they fall directly onto people. Tempered glass shatters into many small fragments that cause injury when falling from a roof height of 3–5 m. Laminated glass holds its shape when broken — the PVB interlayer keeps the fragments held together in the “pack.”
Why tempered glass is prohibited on roofing
Tempered glass in roof applications carries three specific risks:
- Spontaneous breakage (nickel sulfide): tempered glass may contain nickel sulfide (NiS) inclusions that “expand” under thermal exposure and cause spontaneous breakage months or years after installation. The probability is 1:1000–1:5000, but in a roof position the consequences are critical.
- Thermal shock: in winter a horizontal roof accumulates snow; in spring there is a sharp transition from 0 to +15°C within a few hours. The thermal gradient between edge and center can exceed 40°C — a risk of breakage for a non-tempered edge zone.
- Impact breakage: a stone, a fallen branch, a hailstone — vertical glass shatters sideways. Horizontal glass sends the fragments falling downward.
The correct build: what to specify in the technical specification
When ordering a winter garden or a glass roof, make sure the technical specification states:
- Roof: laminated glass no thinner than 44.2 (4 + 0.76 PVB + 4) — for the inner pane
- For an inclination angle <30°: laminated glass with a tempered outer pane (VSG ESG) — 4ESG + 0.76 PVB + 4
- Outer pane — tempered; inner pane — laminated (holds fragments if broken from below)
- Optional: triple IGU with laminated roofing glass in the outer position
The standard formula for a QUARTZ ECO roof IGU: 4ESG + 0.76 PVB + 4 — 16Ar — 4i: tempered outer pane, PVB interlayer between it and the intermediate pane (laminated), argon fill in the cavity, inner pane with a low-E coating.
Insurance and legal consequences of non-compliance
Using tempered glass without an interlayer on a roof is not only an injury risk but also carries legal consequences:
- In the event of an insurance claim (injury), the insurer is entitled to deny payment, citing violation of design standards
- During a scheduled inspection, technical supervision authorities may issue an order for dismantling and replacement
- When the property is sold, an auditor will identify the non-compliance — resulting in a discount on the price
Contractors who offer to “save money on the roof” are saving someone else's time and money at your expense.
We'll design your winter garden roof to code
All QUARTZ ECO roof structures use laminated glass, as required by SP 20.13330. We'll engineer it for your specific project.
Get a quote