
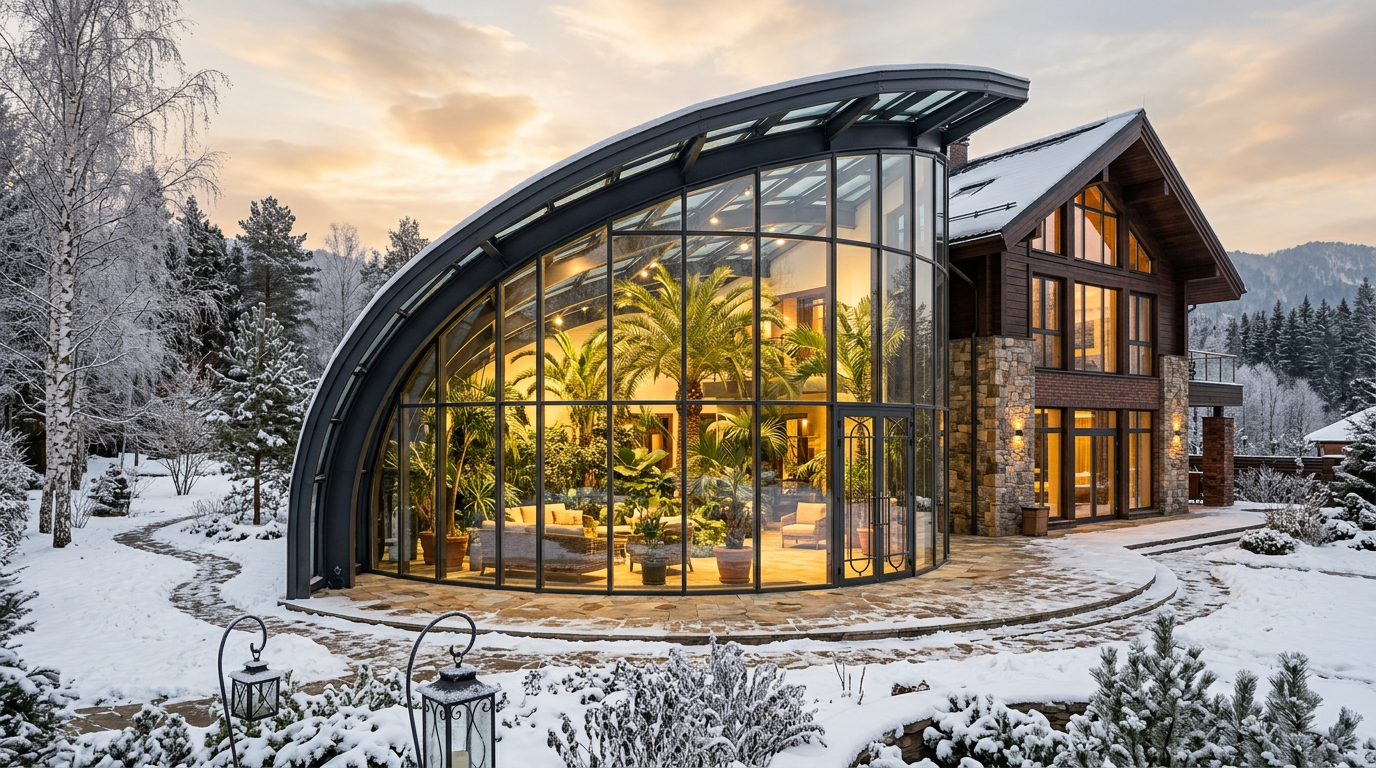
The principle of unity: the extension as part of the house
The main principle of winter garden architecture is that it should be perceived as an organic part of the building, not as a separate object. This is achieved through three tools: style coordination, correct proportions, and material continuity.
A winter garden attached to a classic brick house with white trim and wooden casings is not a high-tech glass cube. It is an elegant structure with dark frames, perhaps with an arched roof finish that echoes the decorative motifs of the house.
Proportions: the golden rules
Optimal winter garden proportions, developed through practice:
- Width: at least 3.0–3.5 m (less feels like a corridor). Optimal is 4–6 m.
- Length/depth: 0.6–1.0 of the width (square or slightly elongated). Very long, narrow spaces are an architectural mistake.
- Wall height: at least 2.6 m (lower feels oppressive). Optimal is 2.8–3.2 m.
- Roof: pitch of 20–35° (aesthetics plus snow load). A flat roof is acceptable only with a special drainage solution.
- Area: at least 12 m² for full use. Optimal is 20–40 m².
Stylistic solutions and their structural features
Classical (Victorian): white or dark green profile, arched forms, lancet or semicircular roof elements. Requires special curved profile — 30–50% more expensive than standard.
Contemporary minimalism: dark (RAL 7016, RAL 9005) or graphite profile, maximum glass spans, minimum visible framing. Technically demanding: requires wide-format IGUs (up to 3×2 m) and concealed structural beams.
Scandinavian: white or light gray profile, a combination of wood and glass. Wooden finish elements only on interior surfaces (wood on the facade in Moscow's climate requires serious protection).
Industrial (loft): black or anthracite profile, steel elements, textured concrete inside. Pairs well with contemporary houses.
Common architectural mistakes
- Style mismatch: a high-tech extension attached to a wooden house in Russian style is a conflict that no amount of finishing can fix.
- Too small an area: a winter garden of 8–10 m² with a 3.2 m ceiling is monumental but useless. The minimum functional size is 12 m².
- An emphatically separate foundation: when the extension's base is 15–20 cm higher than the house's base, the "tacked-on" look is obvious. Bases should be at the same level or transition smoothly.
- Ignoring the house facade: if the house is brick, use a brick base and brick piers. Plaster and glass next to natural brick always lose out.
- A flat roof without drainage: in Moscow, a flat glass roof without a heating and drainage system is a guaranteed source of problems with meltwater.
Integration with the house: practical junctions
Three key junctions that make the extension "one" with the house:
- Floor level: the extension floor at the same elevation as the house floor (allowing for a threshold). A level difference >5 cm visually breaks up the space.
- Roof transition: the extension roof starts below the sill line of the ground-floor windows of the house — that way the windows are not "cut off."
- Framing the transition: the abutment to the house wall is finished with pilasters or brick piers, not just a profile — this hides the expansion joint and adds architectural character.
Lighting as an architectural tool
A properly designed lighting scheme makes the winter garden the "jewel" of the house's evening view. Principles:
- Exterior lighting: ground-recessed fixtures aimed at the glass roof from below. The effect is a "glowing crystal."
- Interior plant lighting: recessed floor or baseboard fixtures aimed upward at larger plants.
- Color temperature: 2,700–3,000 K (warm white) creates coziness and a "living" feel to the space.
Let's create an architectural design for your winter garden
We'll select the style, proportions, and junctions to suit your house. Sketch delivered within a week.
Get a quote