
Winter gardens for year-round living
A winter garden can extend the living room, serve as an intimate dining area, or stand alone as a garden pavilion. We start not with a standard façade, but with a scenario: who uses the space, what role plants play, and which rooms are nearby.
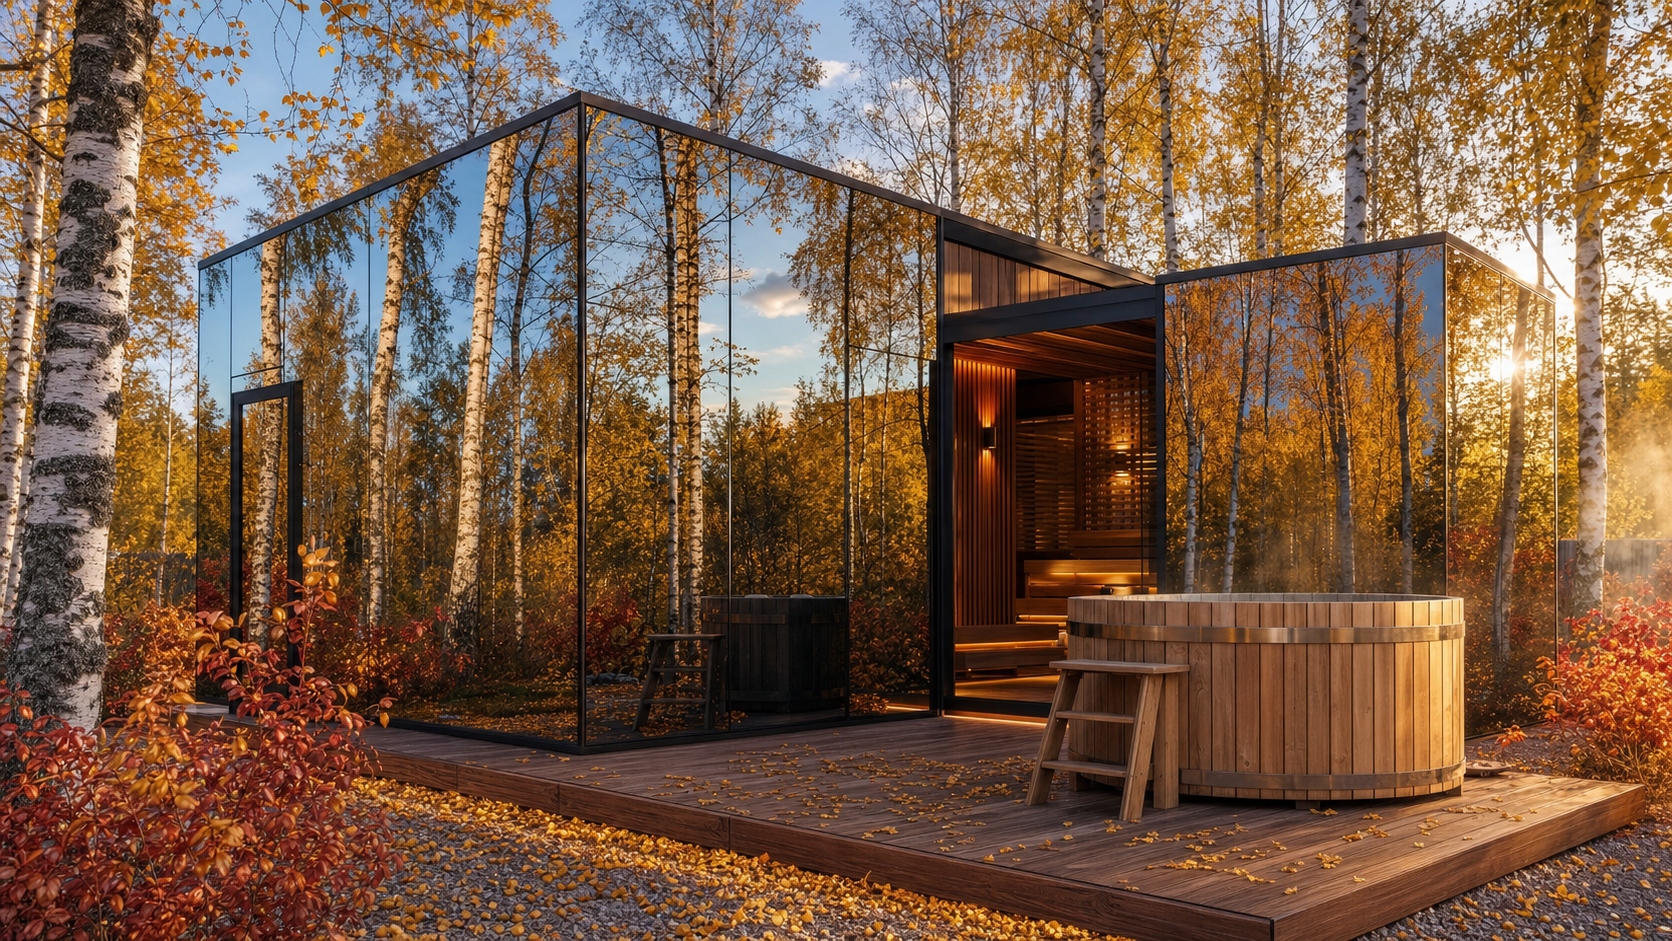
Winter garden formats
Extension to a country house
We connect the new space with the existing building: entrances, floor levels, façade architecture, and junction details.
Freestanding winter garden
A pavilion for relaxation, gatherings, or a plant collection. We design the enclosure and discuss independent utility connections.
Rooftop winter garden
We develop the solution after studying the substrate and constraints. Visual expressiveness does not replace verification of the load-bearing structures.
Winter garden at a hotel or restaurant
We plan guest circulation, service routes, furniture layout, and the connection to the main building.
Glass architecture and climate
Transparency and reflection
We select panoramic, structural, or reflective glazing to suit the architecture and lighting. Maximum mirror effect is not a mandatory requirement for every winter garden.
Roof and operable elements
We define transparent and opaque areas, ventilation methods, door locations, and maintenance access. A heated glass roof is considered as a separate design option.
People and plants
A living area and a plant collection may require different modes. Requirements for light, humidity, and temperature are included in the brief before glass selection.
Order a turnkey winter garden
Design
We define dimensions, purpose, structure, and the fill of façades and roof. The set of design sections depends on the project.
Cost
We calculate glazing areas, substrate, frame, doors, roof, logistics, and installation; engineering systems and finishes are shown separately.
Project handover
The scope of handover and the documentation package are defined by the contract. For an existing house, we identify in advance any work that remains with the client or adjacent contractors.
Projects and engineering experience
Questions before ordering
Can I order a mirrored winter garden?
Mirrored façade glazing can be considered. Before approval, we discuss light transmission, appearance, and privacy at different times of day; if plants are involved, their requirements are taken into account.
How does a winter garden differ from an orangery?
In our design approach, a winter garden is defined primarily by the scenario of how the space is used, while an orangery is defined by the conditions for growing plants. Specific requirements are fixed in the brief.
What is needed for a cost estimate?
Dimensions, photos, and a plan of the site or the adjoining building, the region, the intended mode of use, and preferences for finishes and climate.
Buy a winter garden or commission turnkey construction
Can I buy a turnkey winter garden?
A turnkey winter garden is commissioned with a tie-in to the house, roof, or a separate foundation. The estimate covers not only glazing but also climate control, sun protection, drainage, and junctions.
Custom winter garden: where to start?
Share the dimensions, photos, and intended use of the space: leisure, plants, or a mixed scenario. A custom winter garden is designed with different requirements for light and temperature in mind.
How do I order a mirrored winter garden?
We will discuss the reflective sections of the façade and the necessary light-transmitting zones. Glass is selected according to the use scenario, and for plants light transmission is additionally evaluated.
Let's start with your brief
Tell us about the site, dimensions and intended use. We will prepare a discussion of the scope of work and a tailored proposal.
+7 (495) 223-26-90