
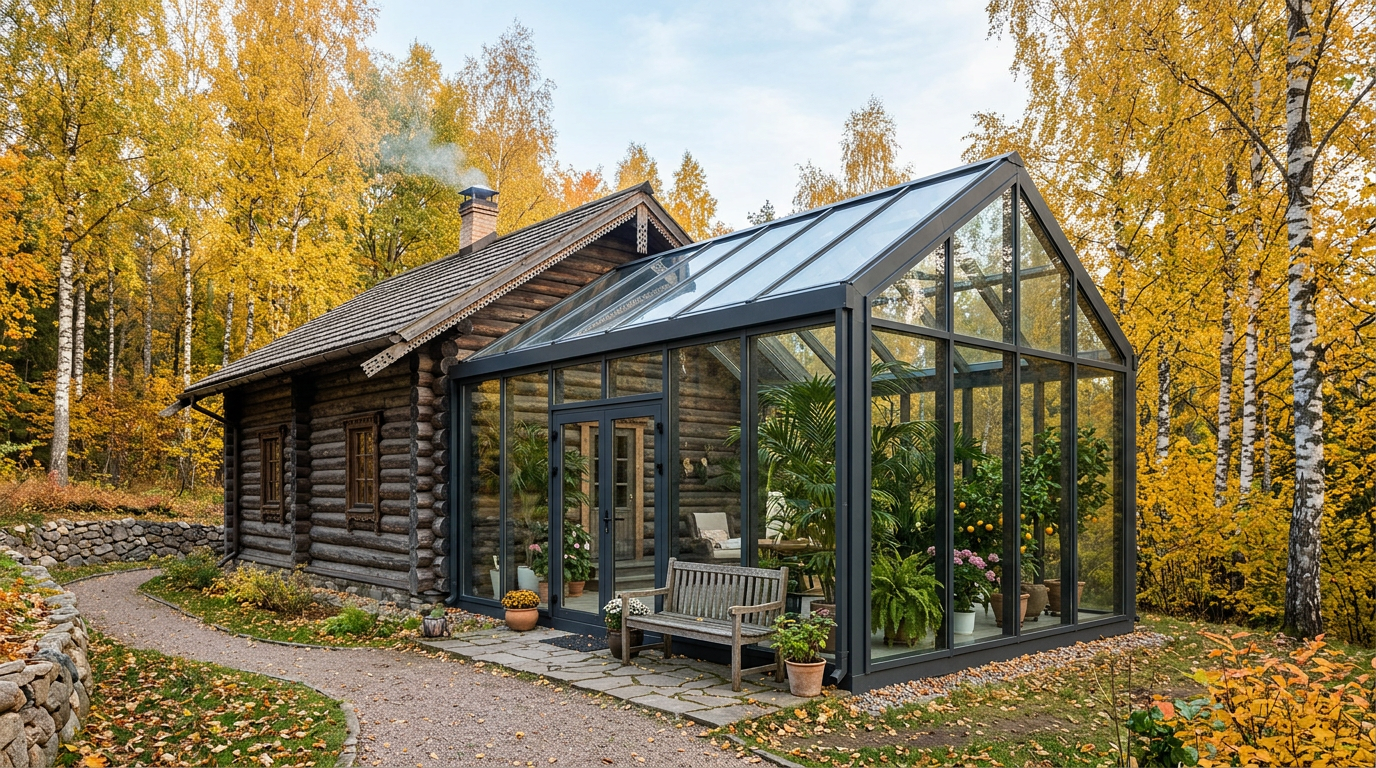
The Problem: Shrinkage of a Wooden House
A log structure is a "living" construction. Fresh timber or logs dry out and settle over 3–7 years after construction. The amount of shrinkage depends on the material:
- Naturally seasoned timber: 6–10 cm in height per 3 m of wall (3–5% per year)
- Kiln-dried profiled timber: 2–4 cm per 3 m (1–2%)
- Glulam (laminated timber): 0.5–1.5 cm per 3 m (<1%)
- Rounded logs: 5–8 cm per 3 m (2–4%)
If the extension is rigidly connected to the load-bearing walls of the house, vertical shrinkage of 5–10 cm over 3–4 years will destroy the junction details: the profile will warp, the insulated glass units will crack, and the sealant will pull away. Repair costs are comparable to rebuilding from scratch.
The Floating Connection Principle
The solution is a floating connection: the winter garden structure rests on its own foundation and can move freely relative to the walls of the house in the vertical plane. The joint between the house wall and the extension is finished as an expansion joint that accommodates movement.
Floating junction layout:
- The winter garden foundation is separate and not tied to the house foundation
- The vertical profile post next to the house wall is not rigidly fixed — only horizontal fixing is used (to prevent lateral displacement)
- The abutting profile is installed in a "pocket" — a vertical groove 4–6 cm deep in the wooden wall
- The 3–5 cm expansion joint is filled with closed-cell foam backer rod and mastic
- The trim/cover strip is fastened to the winter garden structure, not to the wall — it "travels" with the house
Foundation Requirements for the Extension
The separate winter garden foundation must be:
- Below the frost line (1.4–1.6 m in the Moscow Region) — otherwise frost-heave forces will shift the extension relative to the house every winter
- Shallow foundations (insulated Swedish slab, shallow strip footing) require perimeter insulation
- A separate expansion joint between the foundation slabs/strips — 2–4 cm of foamed polyethylene
On frost-susceptible soils (peat, loam with a groundwater level less than 1.5 m below the surface) we recommend a pile foundation — it is minimally affected by heaving and does not require perimeter insulation.
Roof: Detailing the Junction Without Leaks
The winter garden roof meets the wall of the wooden house — this is the number one leak risk zone. Junction rules:
- The ledger or L-profile along the wall is fastened to the timber through a sliding casing frame — this prevents deformation during shrinkage
- A waterproofing apron (EPDM or 0.7 mm galvanized steel) tucked under the house cladding by 20–30 cm
- Gap between the winter garden roof and the house wall: 5–10 mm (to allow movement during shrinkage)
- A stainless steel cover strip with an EPDM gasket — the only element attached to both structures
When to Build the Extension
The optimal time to build a winter garden onto a wooden house:
- New house from naturally seasoned timber: wait 3–5 years after the house is built. Or build immediately, but with increased compensation gaps of 8–12 cm.
- New house from glulam: can be built one year after move-in
- House more than 10 years old: shrinkage is complete; can be built immediately with 3–5 cm gaps for annual deformations
We Will Design a Winter Garden for Your Wooden House
We will inspect the existing log structure, assess the degree of shrinkage, and design the correct junction details.
Get a quote